Business & Project Studio

Wrocław, Poland

From idea to action.From space to opportunity.

An independent studio bringing together business, organization, spatial design and technology. I take projects from the first idea and its structure through to delivery.

TERTIO — Business & Project Studio

About

Portrait of Anna Grzelak

Different perspectives.One practical approach.

Tertio is an independent studio connecting business, design and new technology.

Anna Grzelakfounder of TERTIO

I have more than 20 years of experience working with organizations and business projects. My work has spanned office management, executive support, operational coordination and internal communication.

Over time I have extended that experience to projects in real estate, spatial design, marketing and digital solutions.

I combine the ability to organize and coordinate with creative thinking and a practical approach to delivery.

Expertise

Areas of expertise

01 Real Estate & Workplace

  • Commercial real estate market research.
  • Analysis of office locations and offers.
  • Functional concepts and space planning.
  • Organizing fit-out, relocations and office changes.
  • Coordinating services and supplier relationships.

02 Business & Project Coordination

  • Coordinating projects and ventures.
  • Organizing activities and processes.
  • Administrative and operational support.
  • Working with boards, teams and partners.
  • Organizing events and meetings.

03 Marketing & Visual Communication

  • Websites and online presence.
  • Business presentations and offer materials.
  • Marketing and promotional materials.
  • Space and property visualizations.
  • Communication and social media.

04 Digital & AI Solutions

  • Designing web application concepts.
  • Prototypes and simple digital tools.
  • Request and booking solutions.
  • Using AI in projects and processes.

01

RM Group — Workplace Design

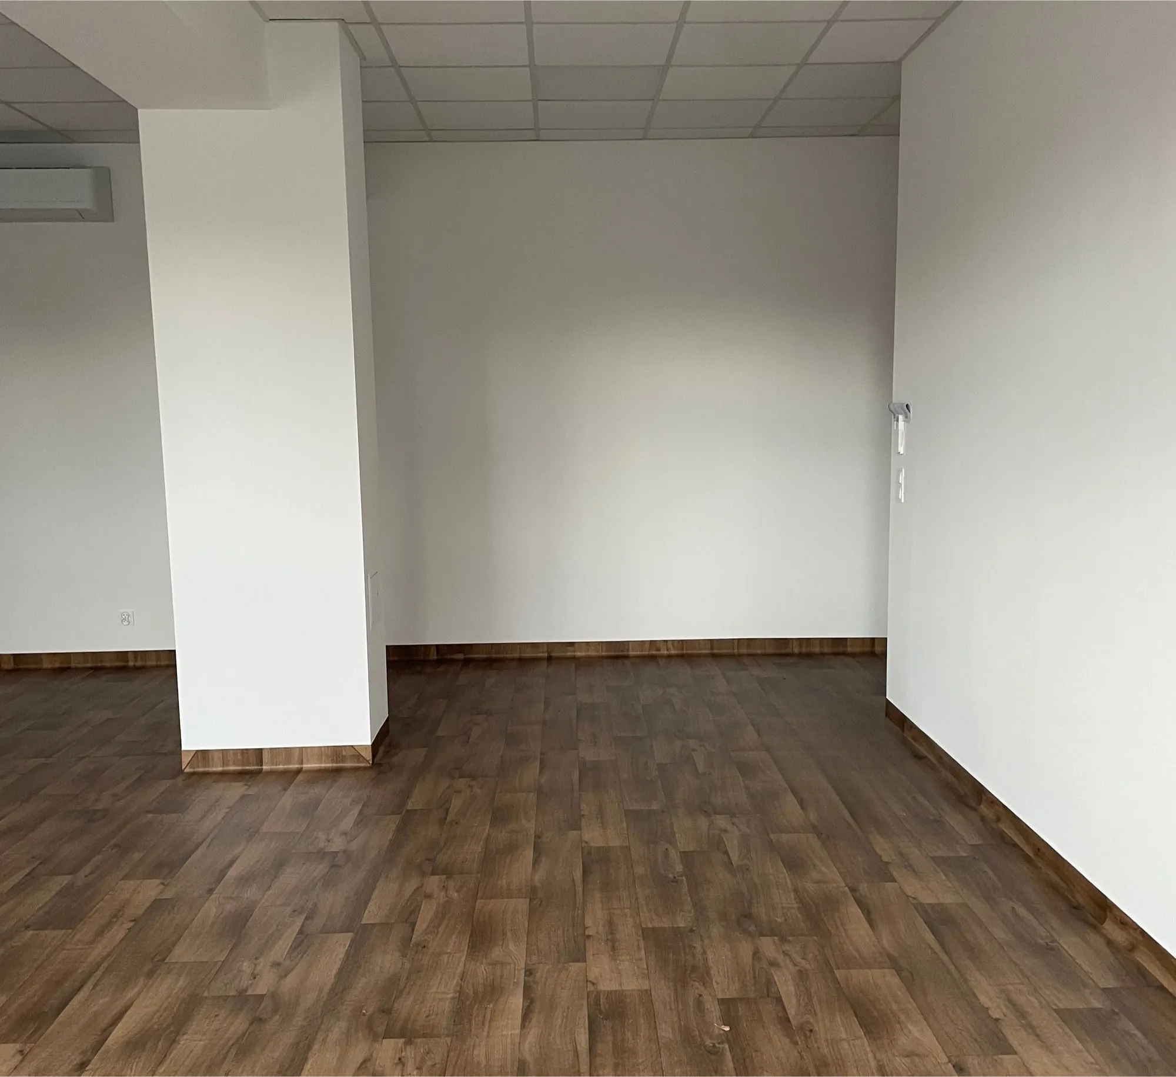
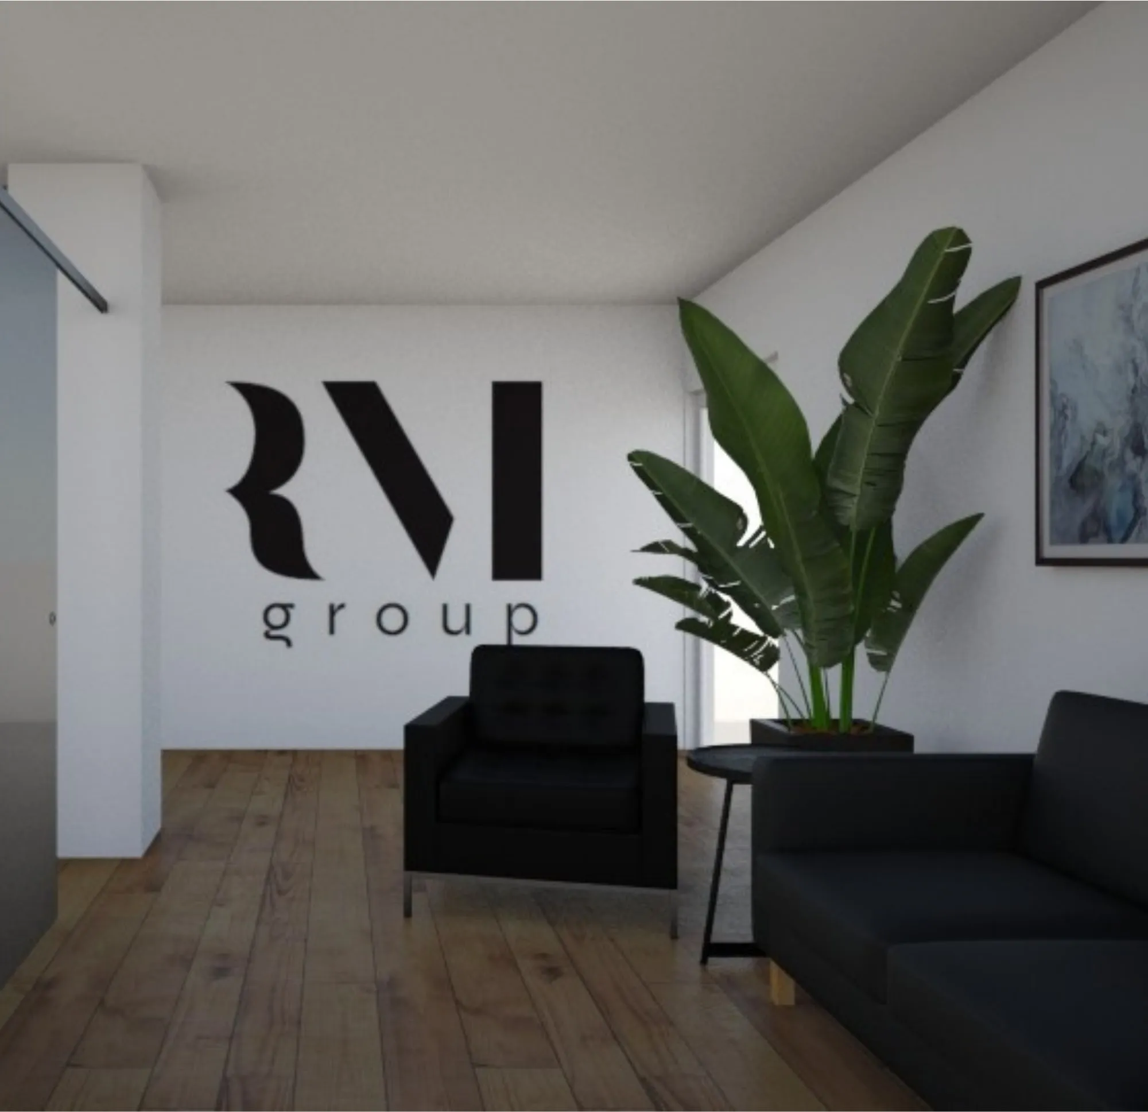
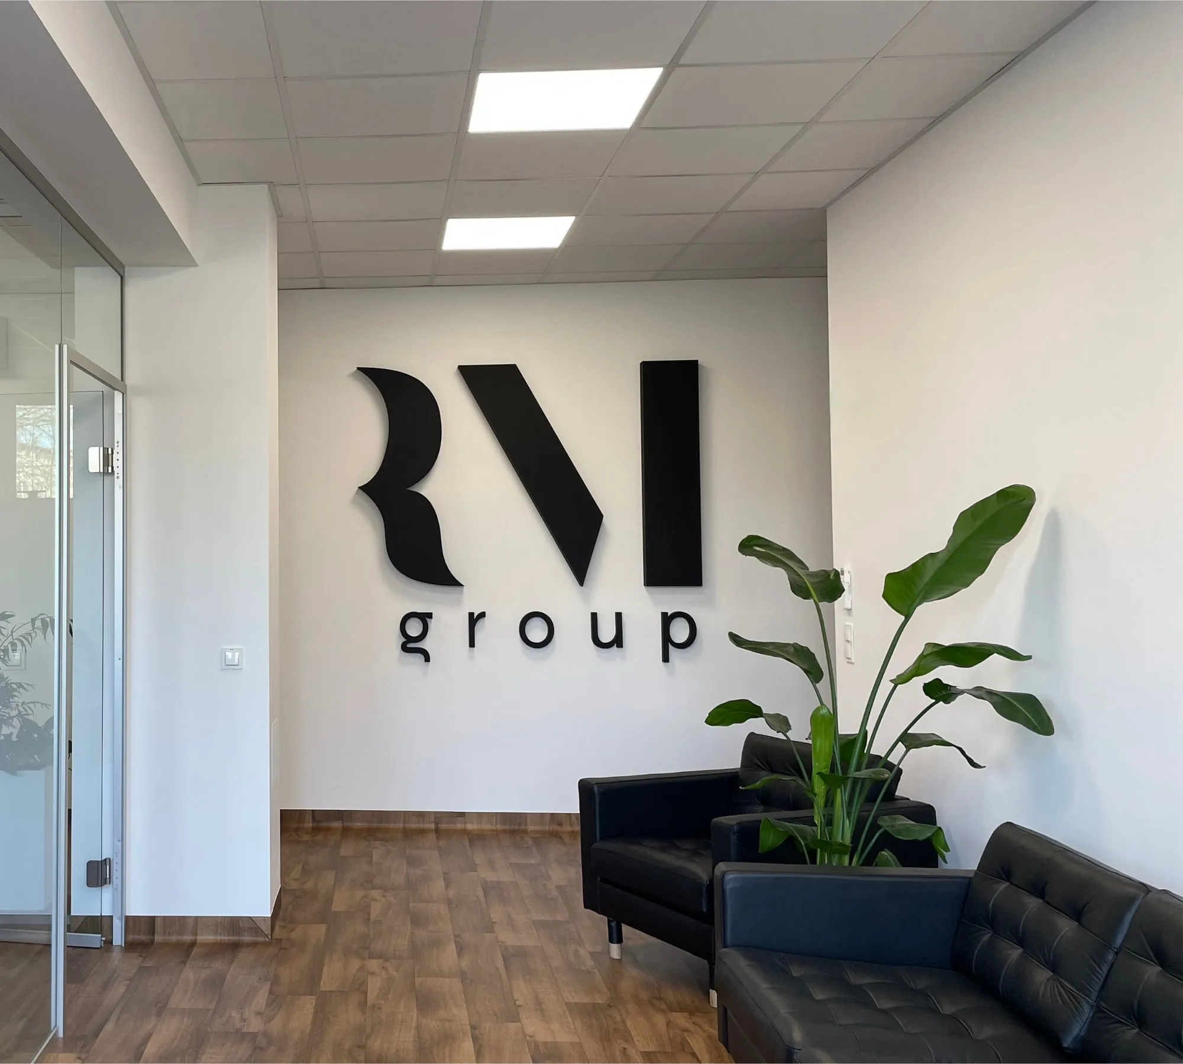
End-to-end design and delivery of an office space. From the concept and functional layout, through visualizations and furnishing choices, to ordering the furniture and coordinating the works.

  1. 01Starting point

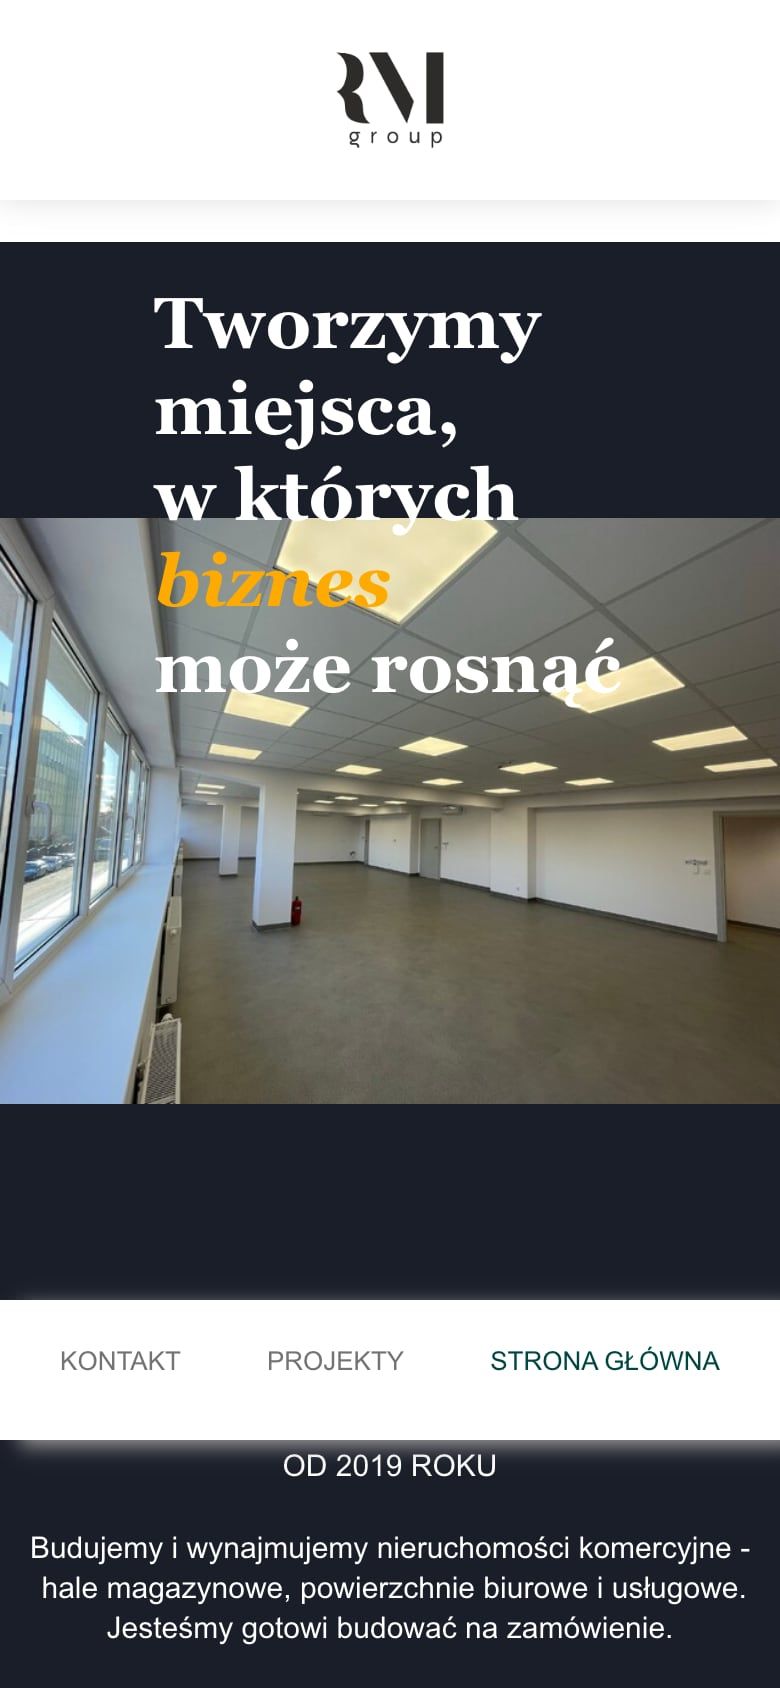
    Empty office space before the works
  2. 02Visualization

    Visualization of the entrance area with the RM Group logo, plants and seating
  3. 03Completed

    The finished entrance area of the RM Group office

02

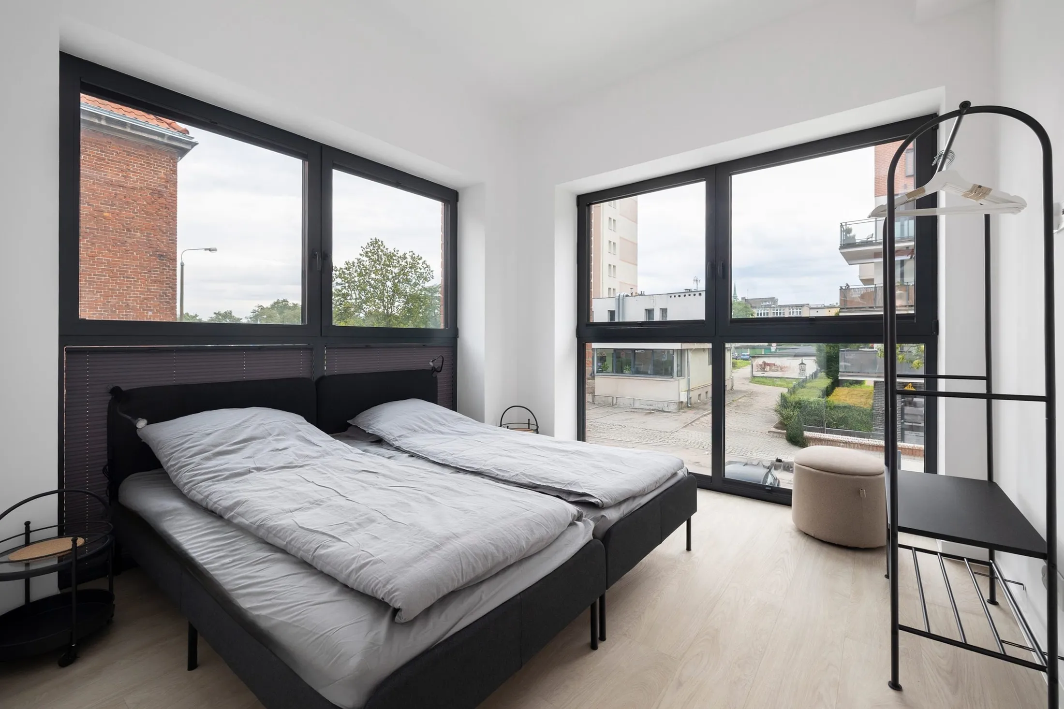
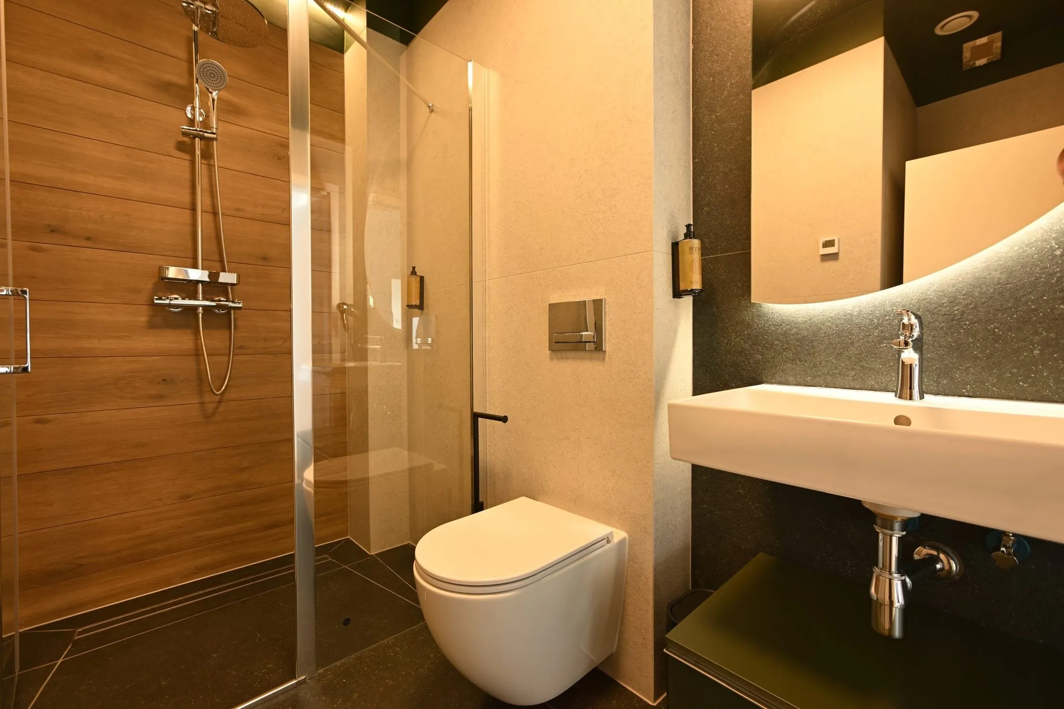
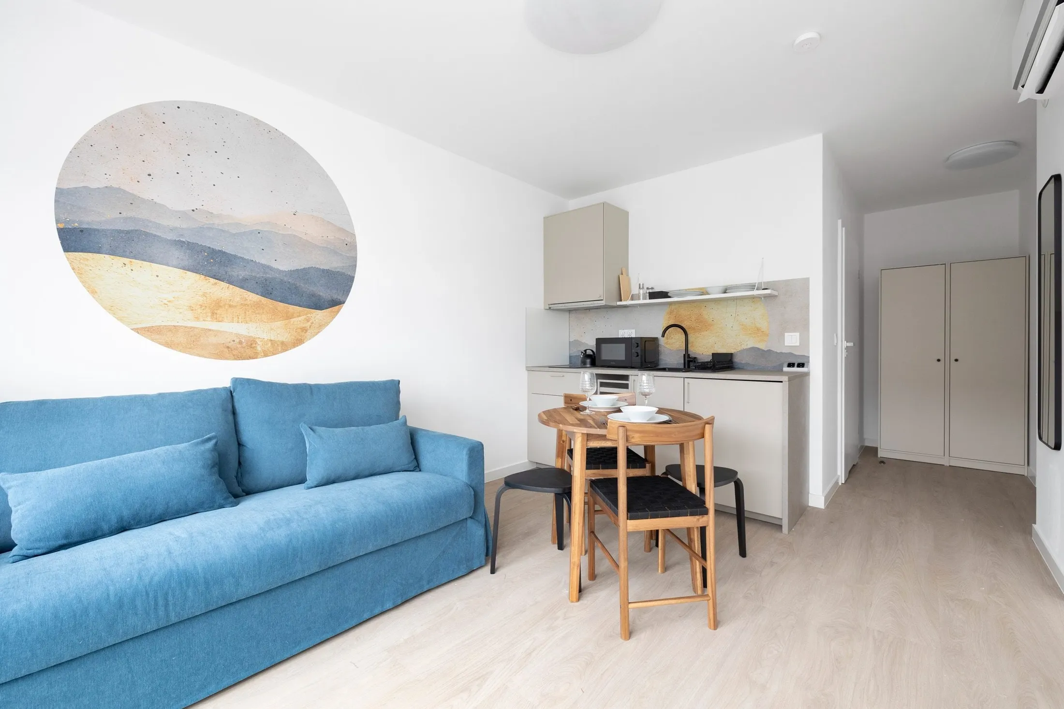
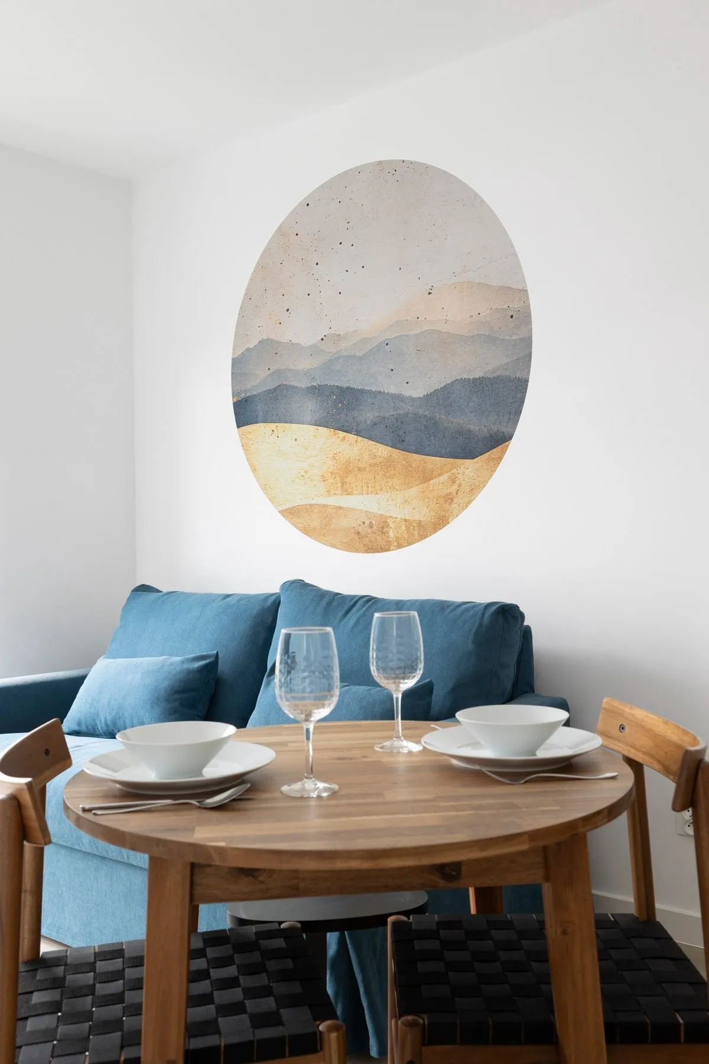
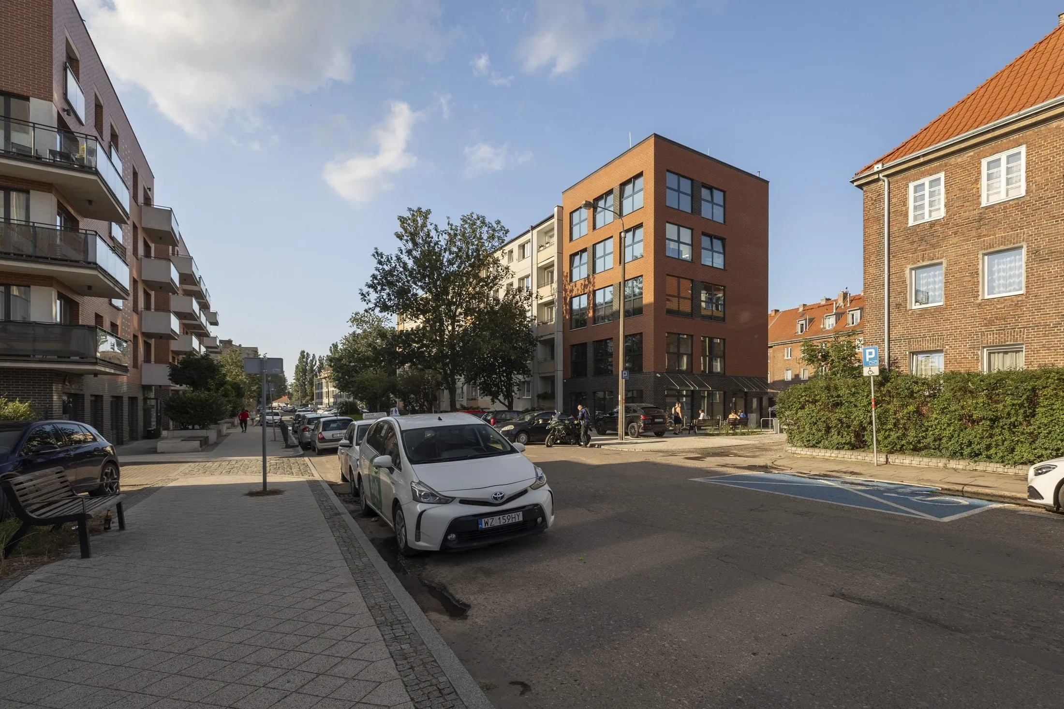
Długa Grobla 6 — Property Project

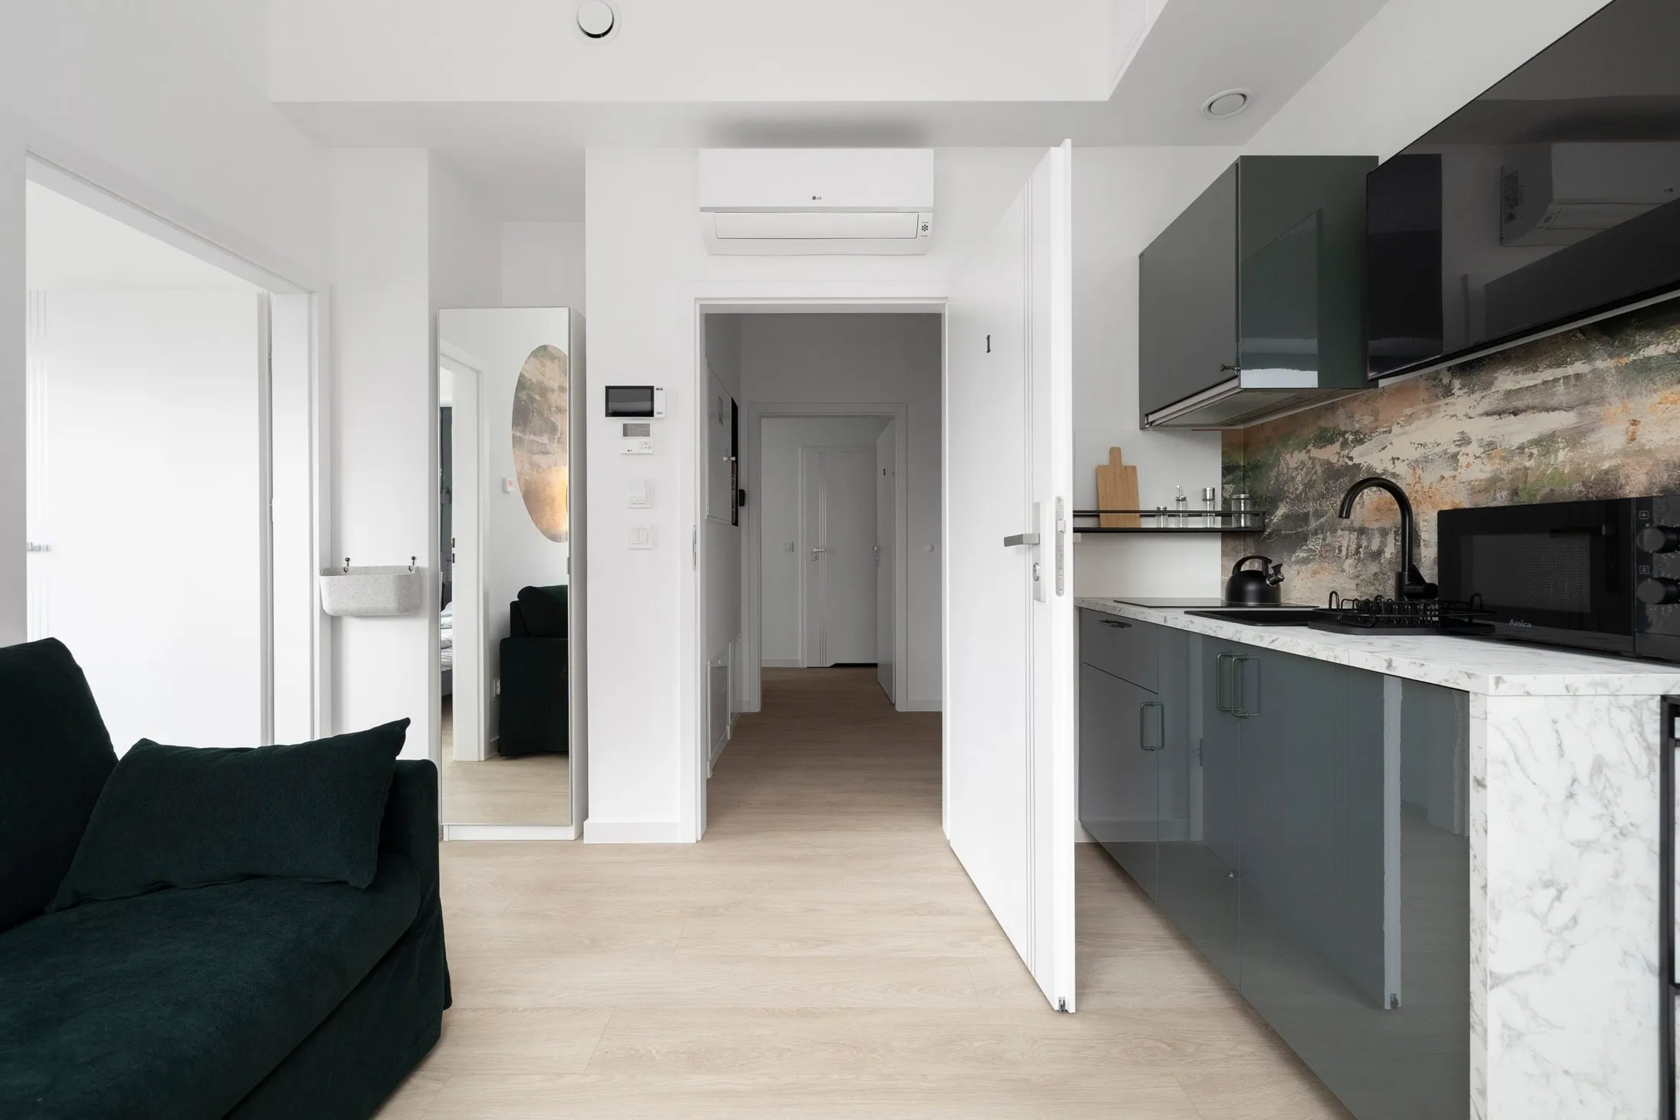
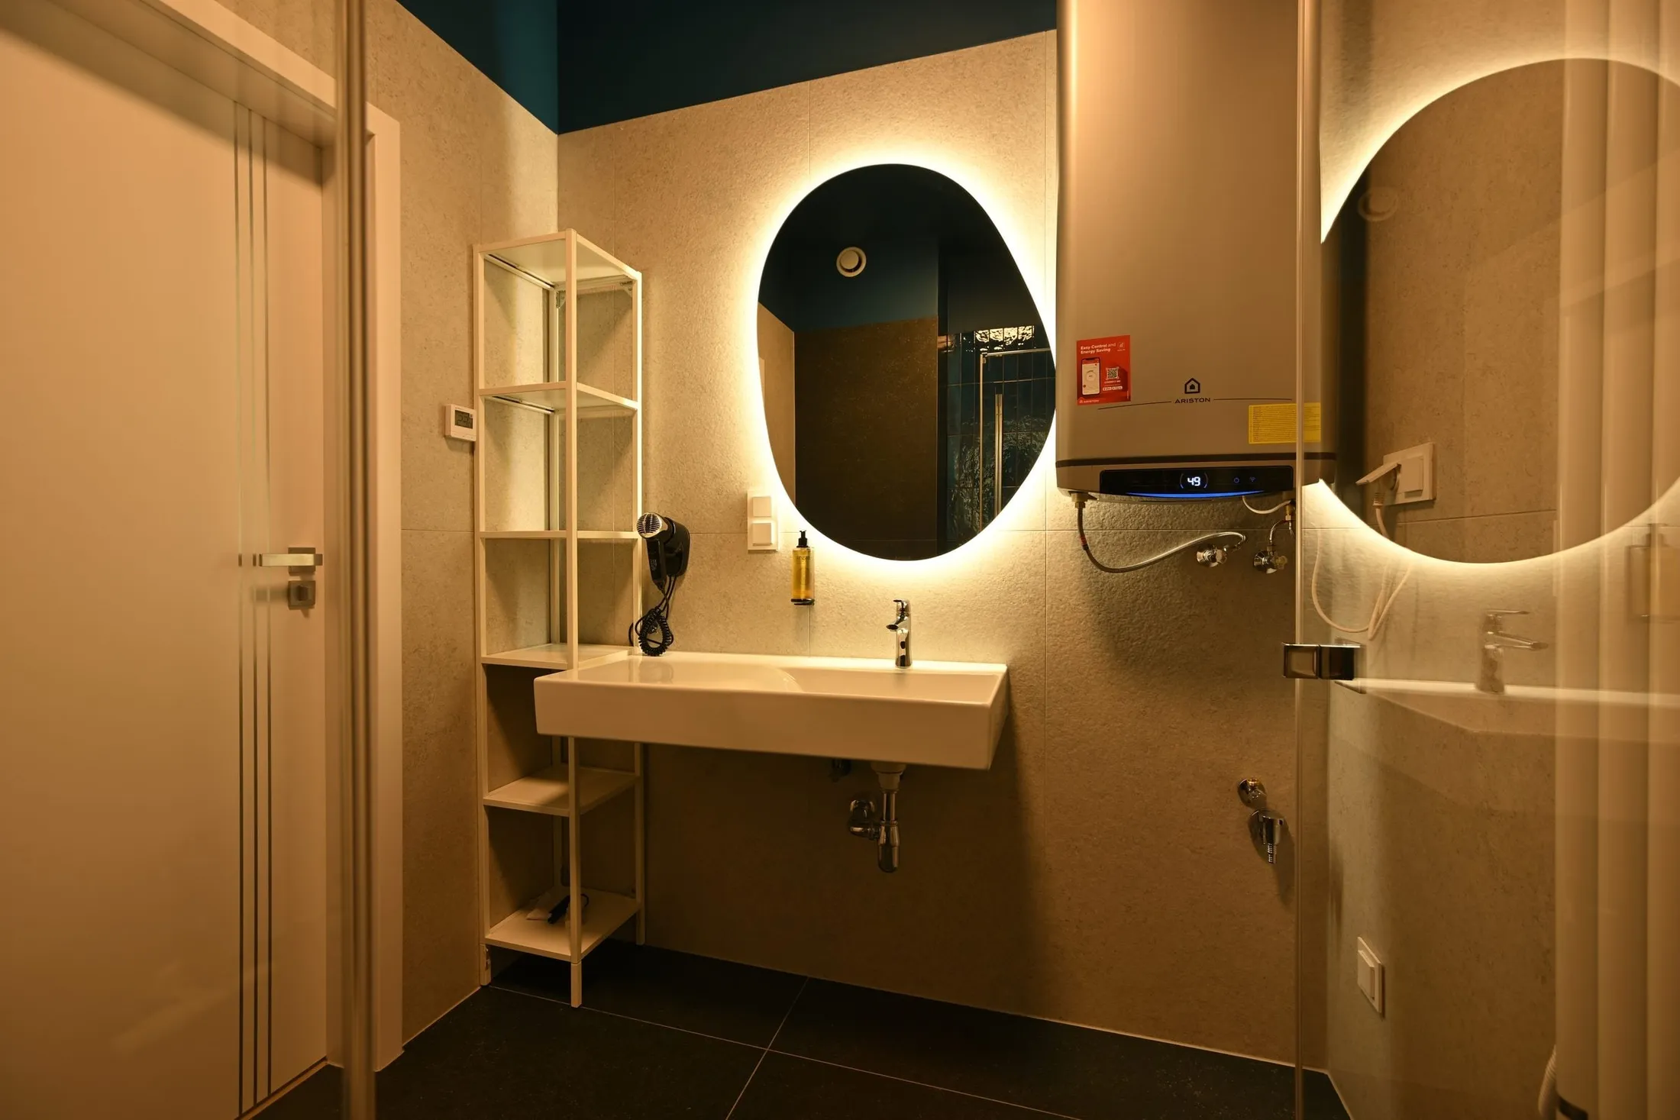
End-to-end preparation of apartments for rent: interior concept, furnishing, purchasing, coordinating the works, the website and a presence on Google Maps.
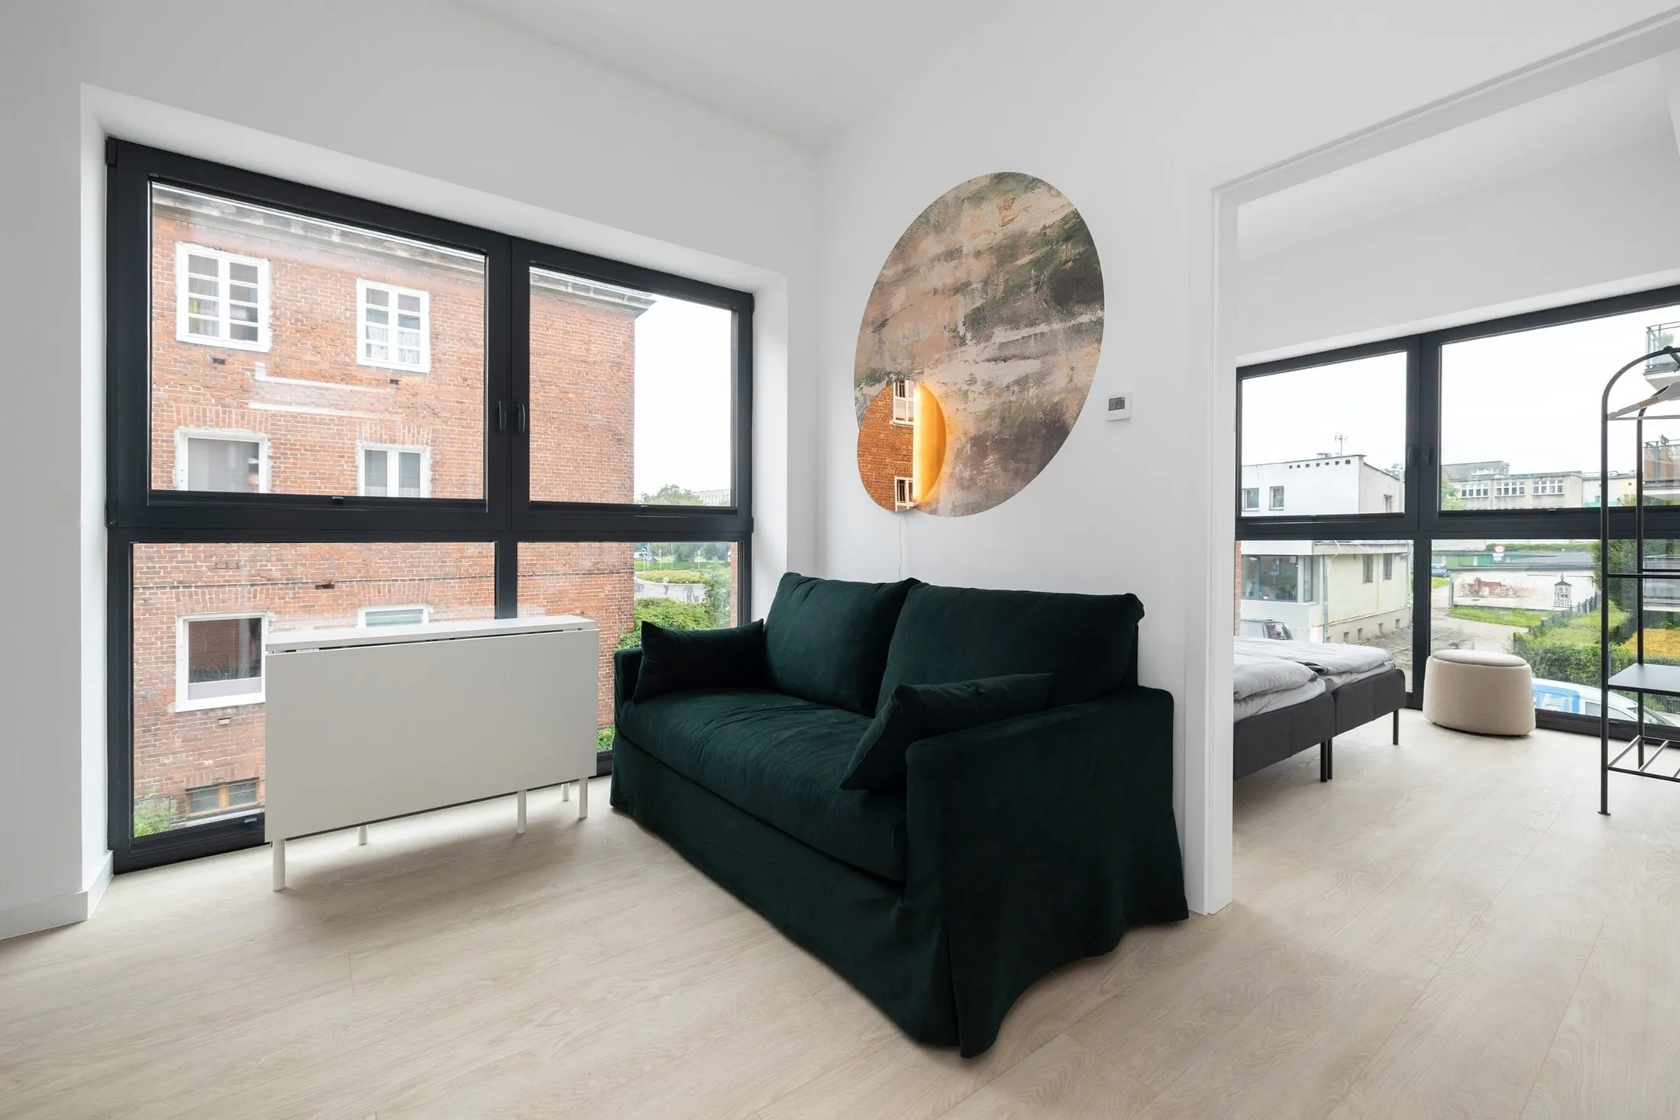
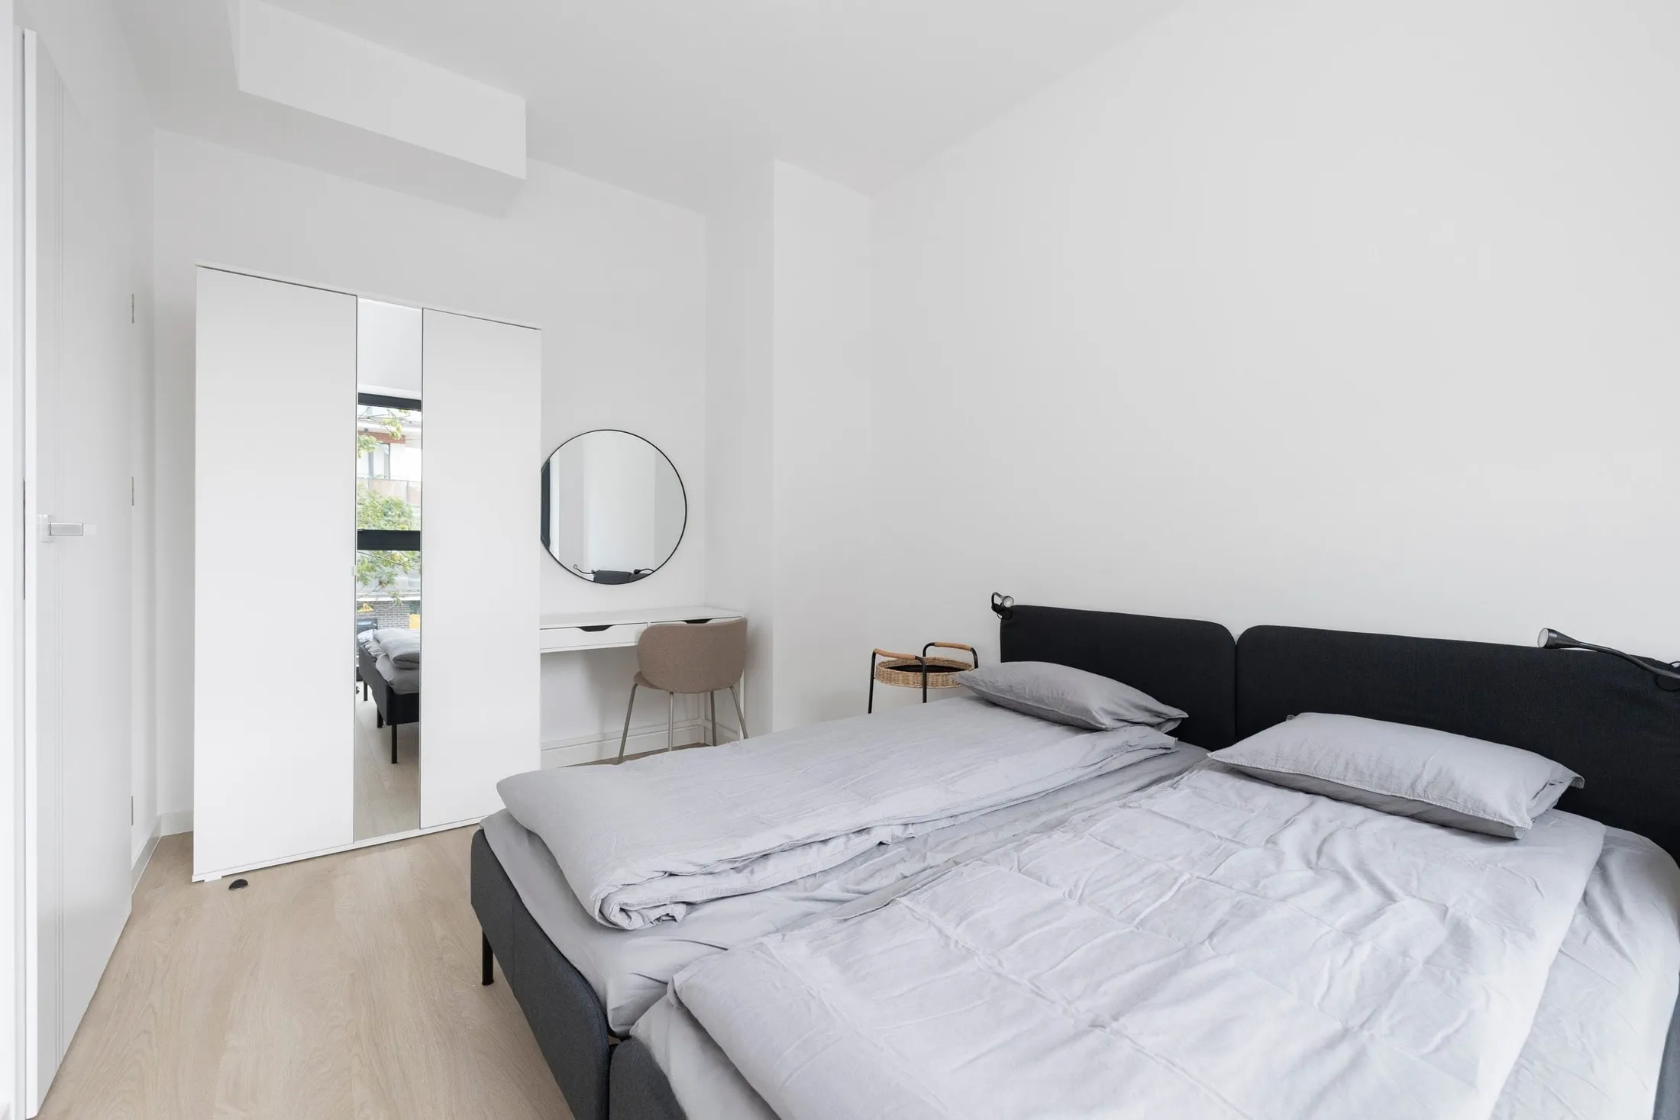
Apartment living room with a green sofa and a large window
The building at Długa Grobla 6

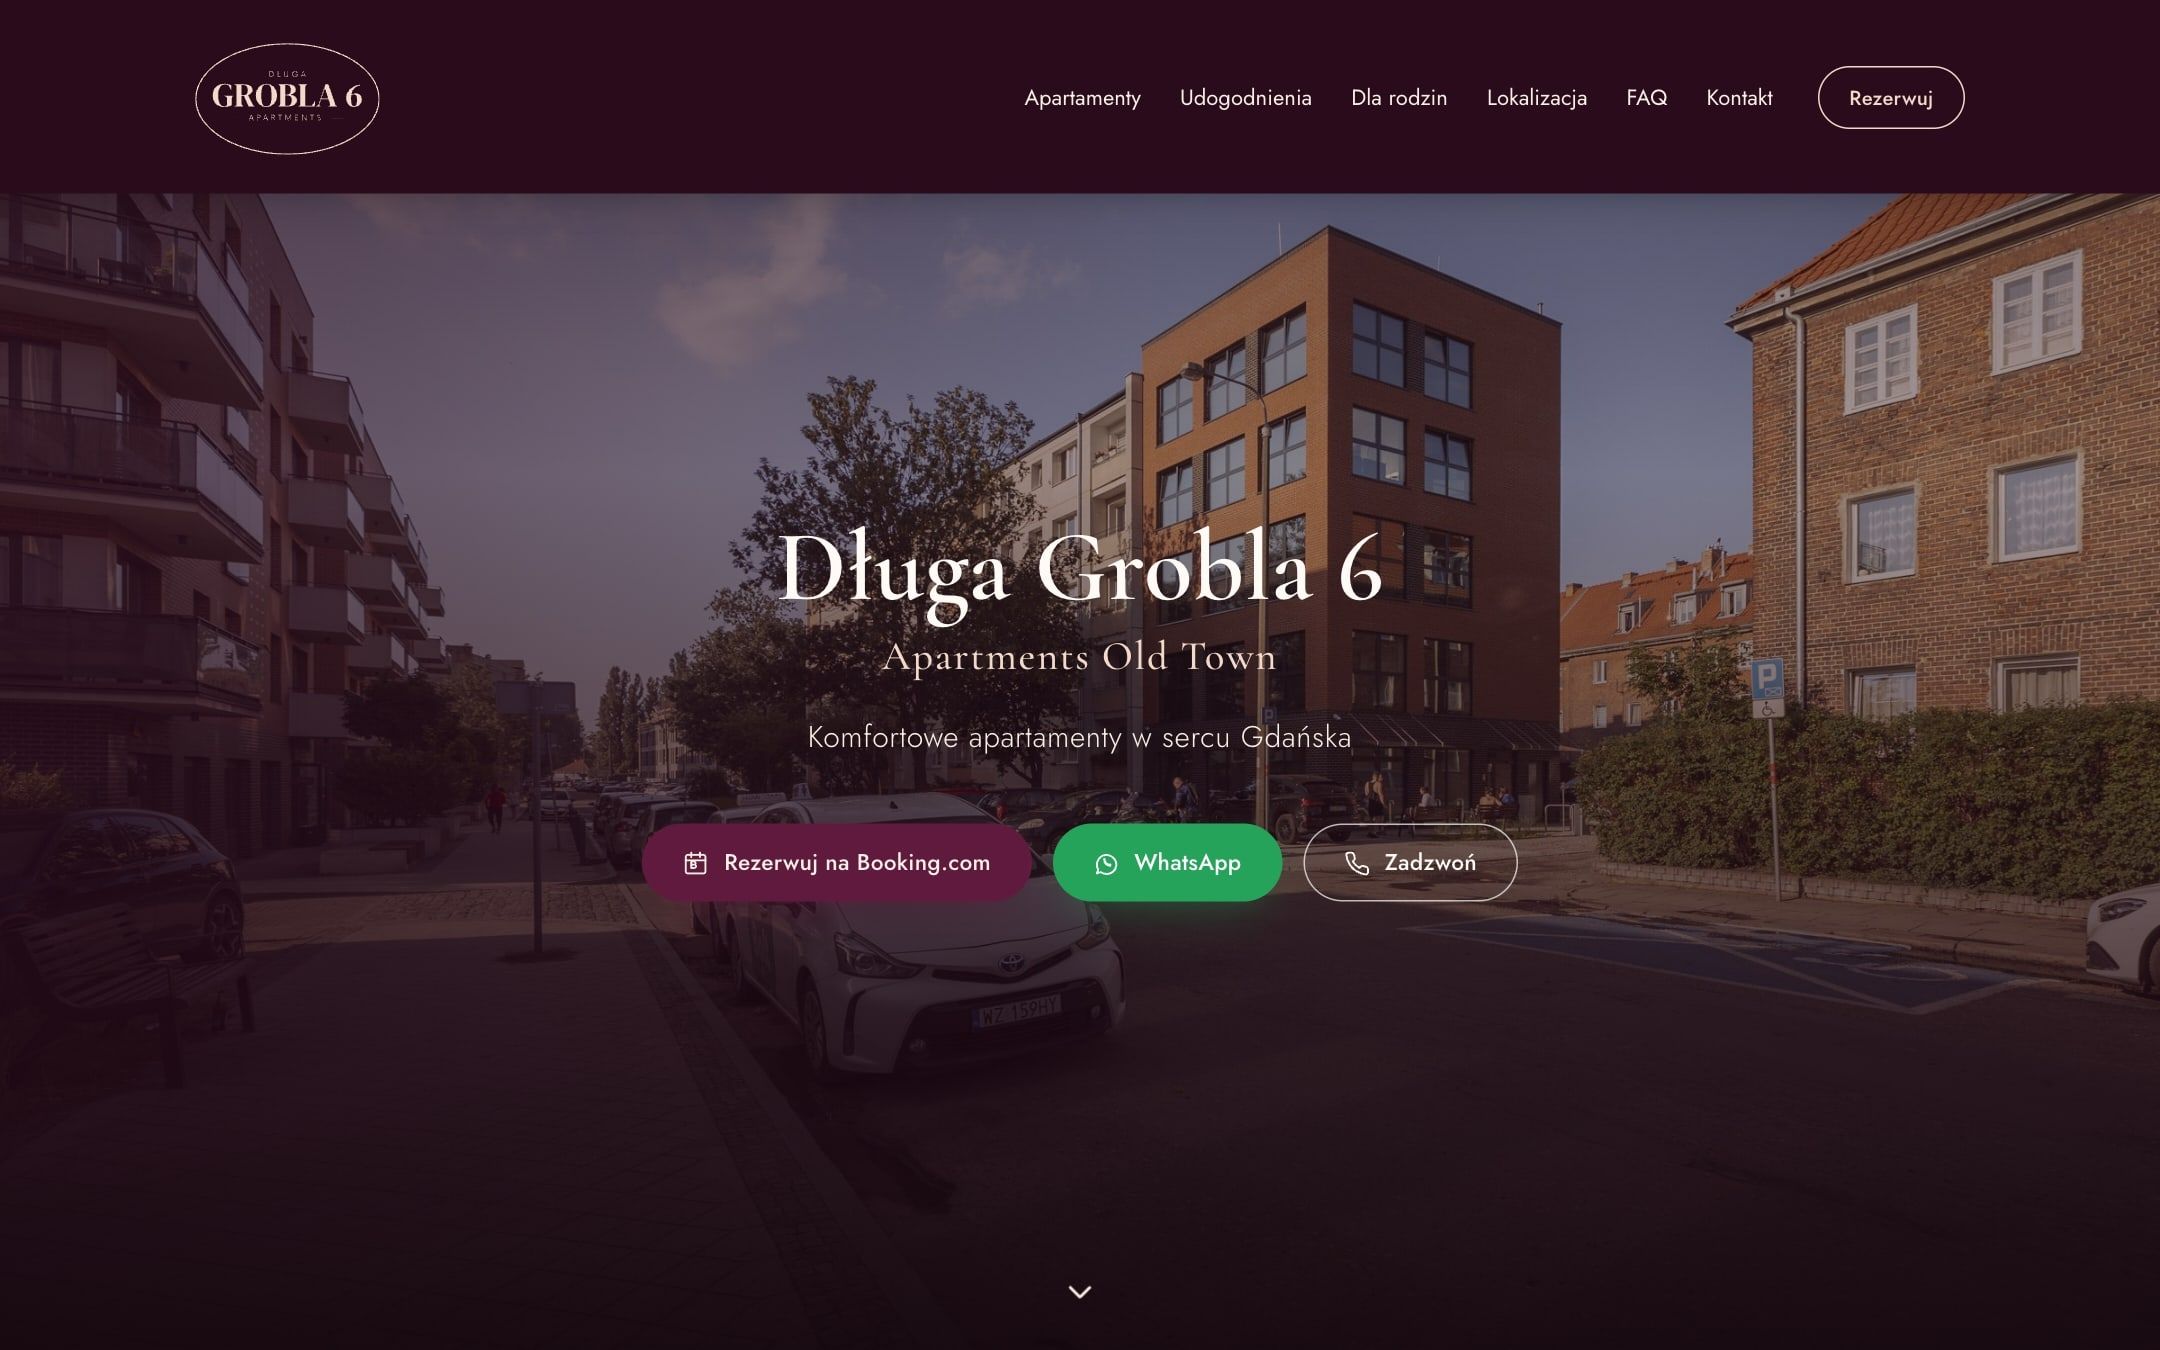
Website

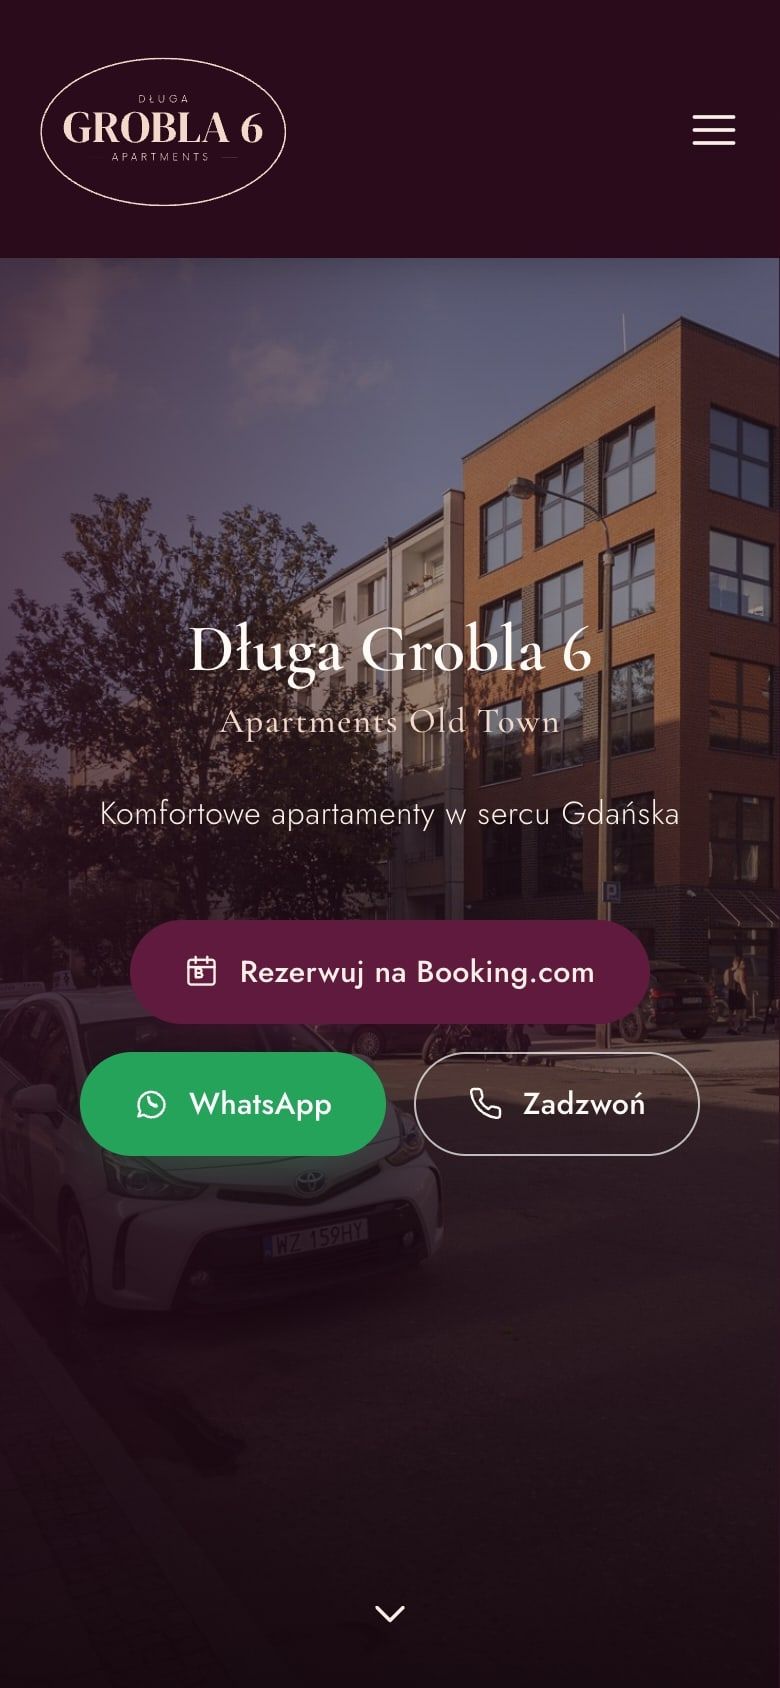
Screenshot of the website dlugagrobla6.pl
dlugagrobla6.pl

03

Office Relaxation Space

The concept and creation of an informal rest space for employees in an office setting.
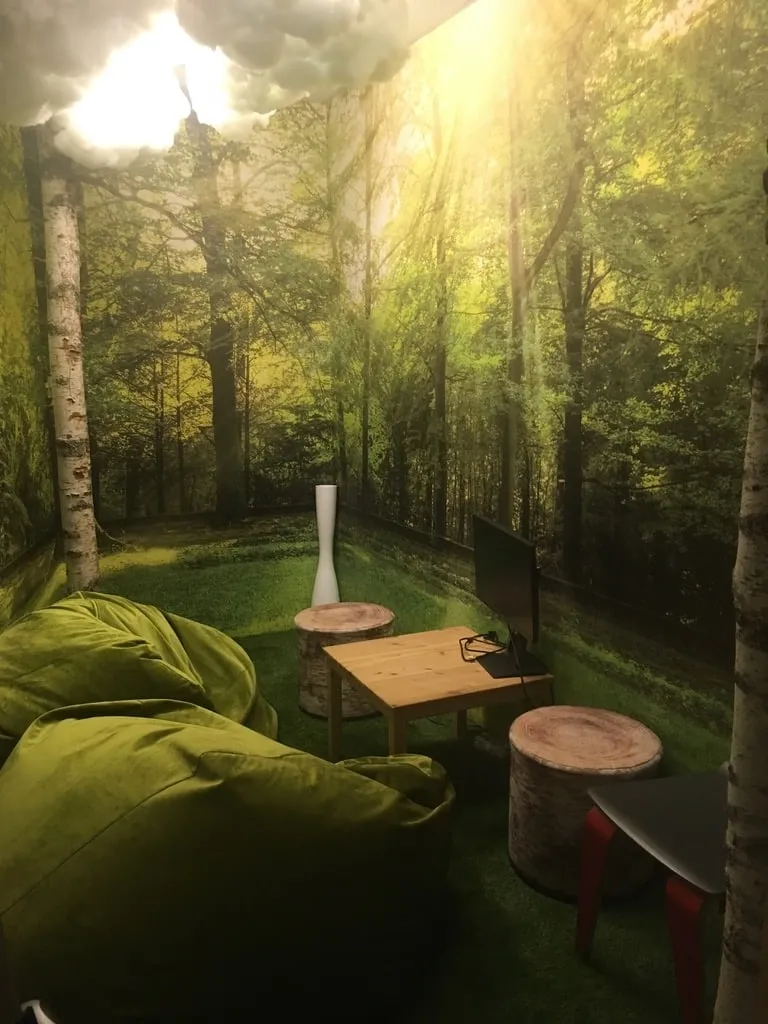
Relaxation room with a forest wall mural, bean bags and a low table

04

Interior & Property Visualizations

Selected apartment, building and property projects. From analysing the floor plan and functional layout to 3D models and visualizations.

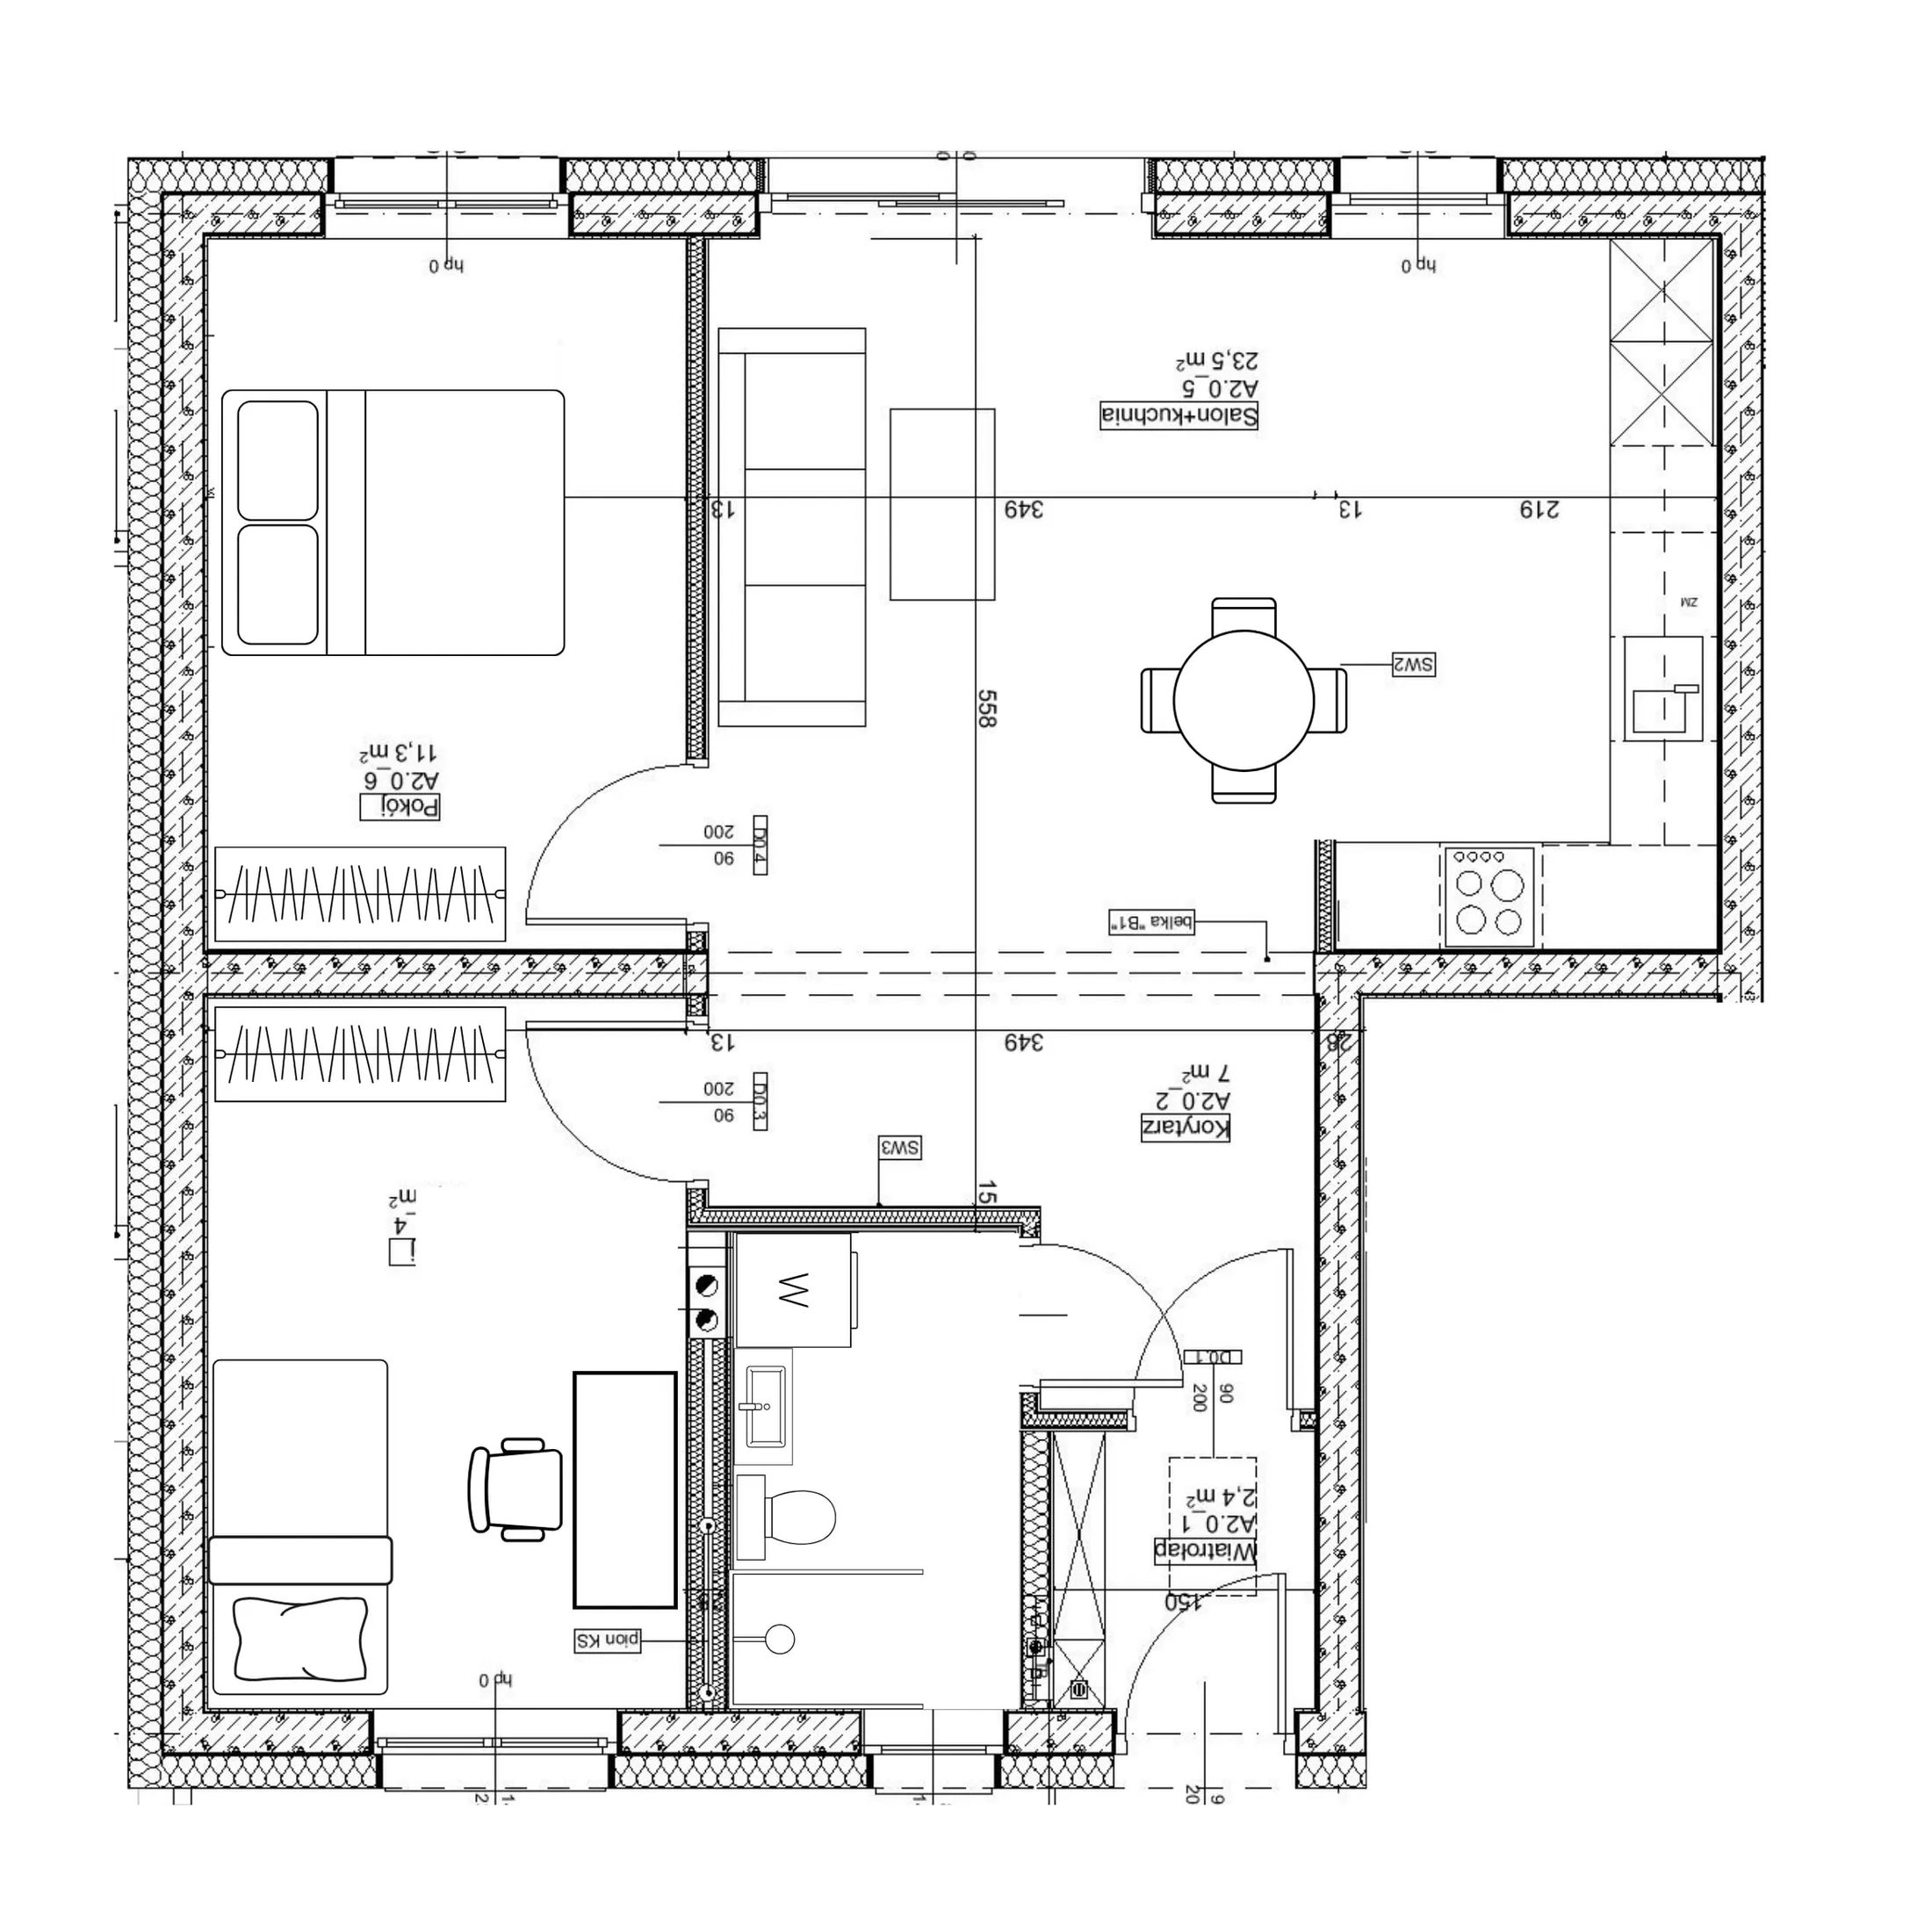
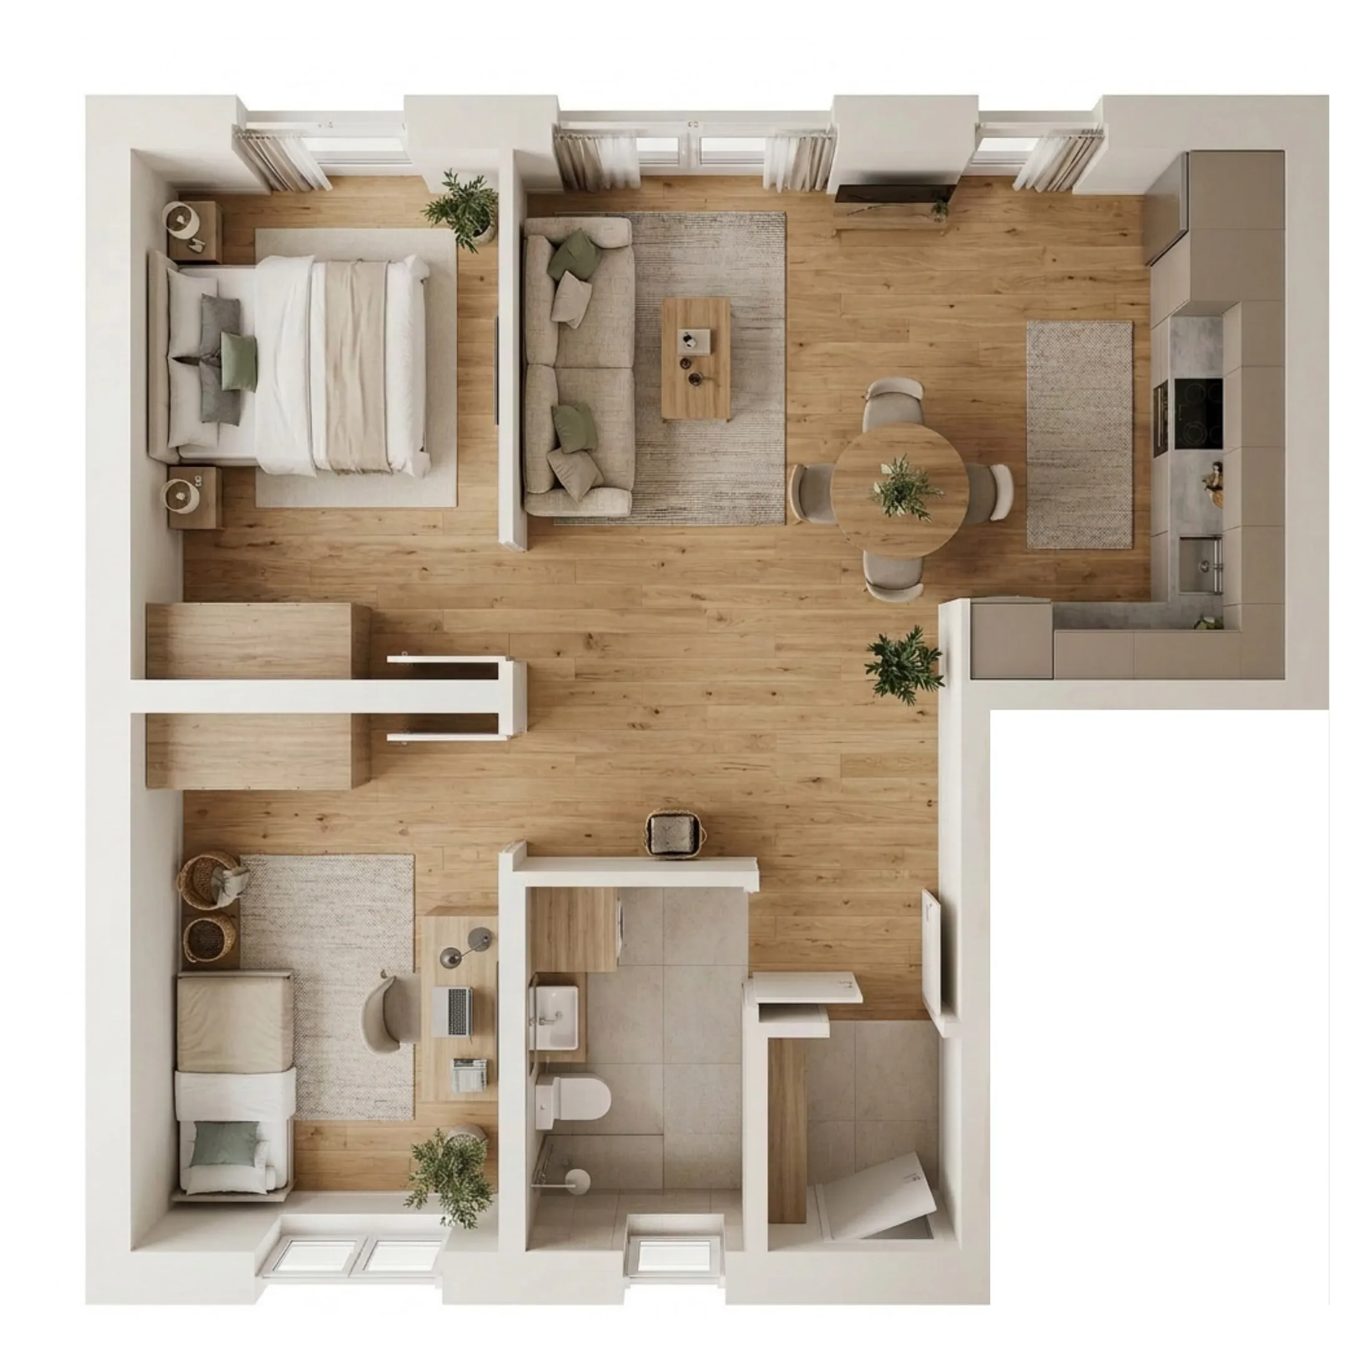
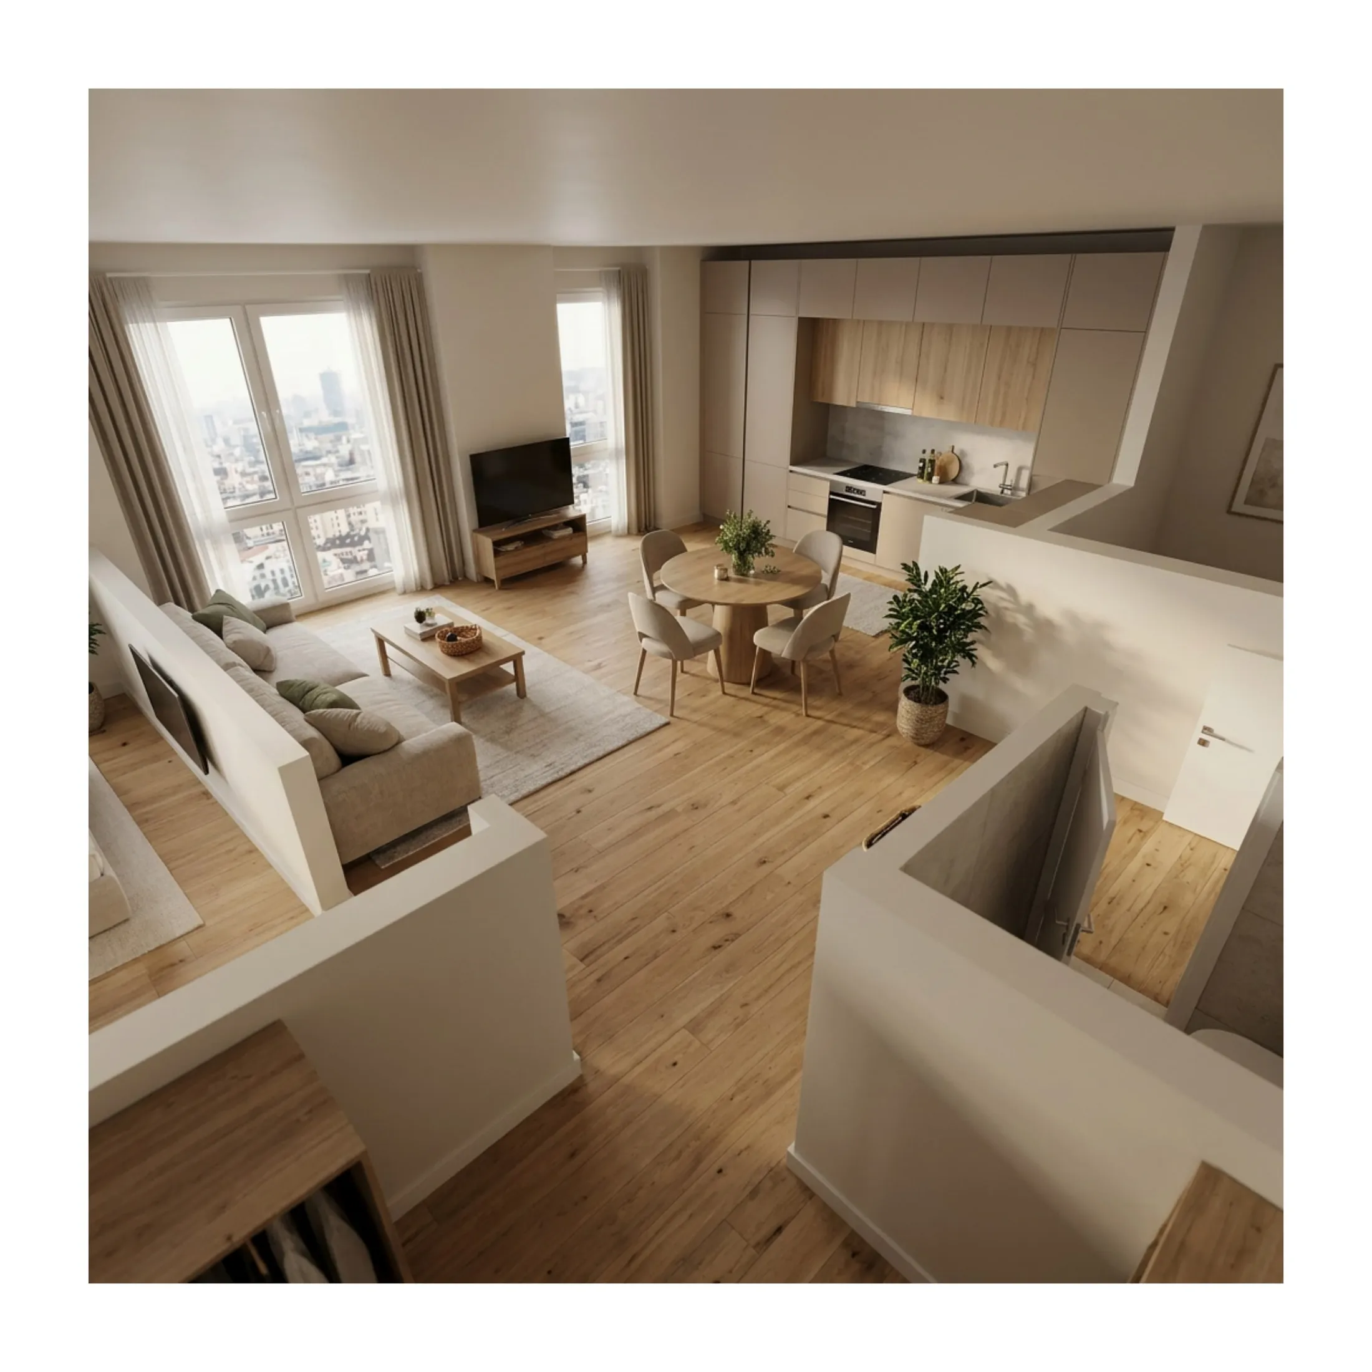
3D Apartment

From floor plan to visualization.

  1. 012D floor plan

    Technical 2D floor plan of the apartment
  2. 023D floor plan

    3D floor plan of the furnished apartment
  3. 03Visualization

    Photorealistic visualization of the apartment interior

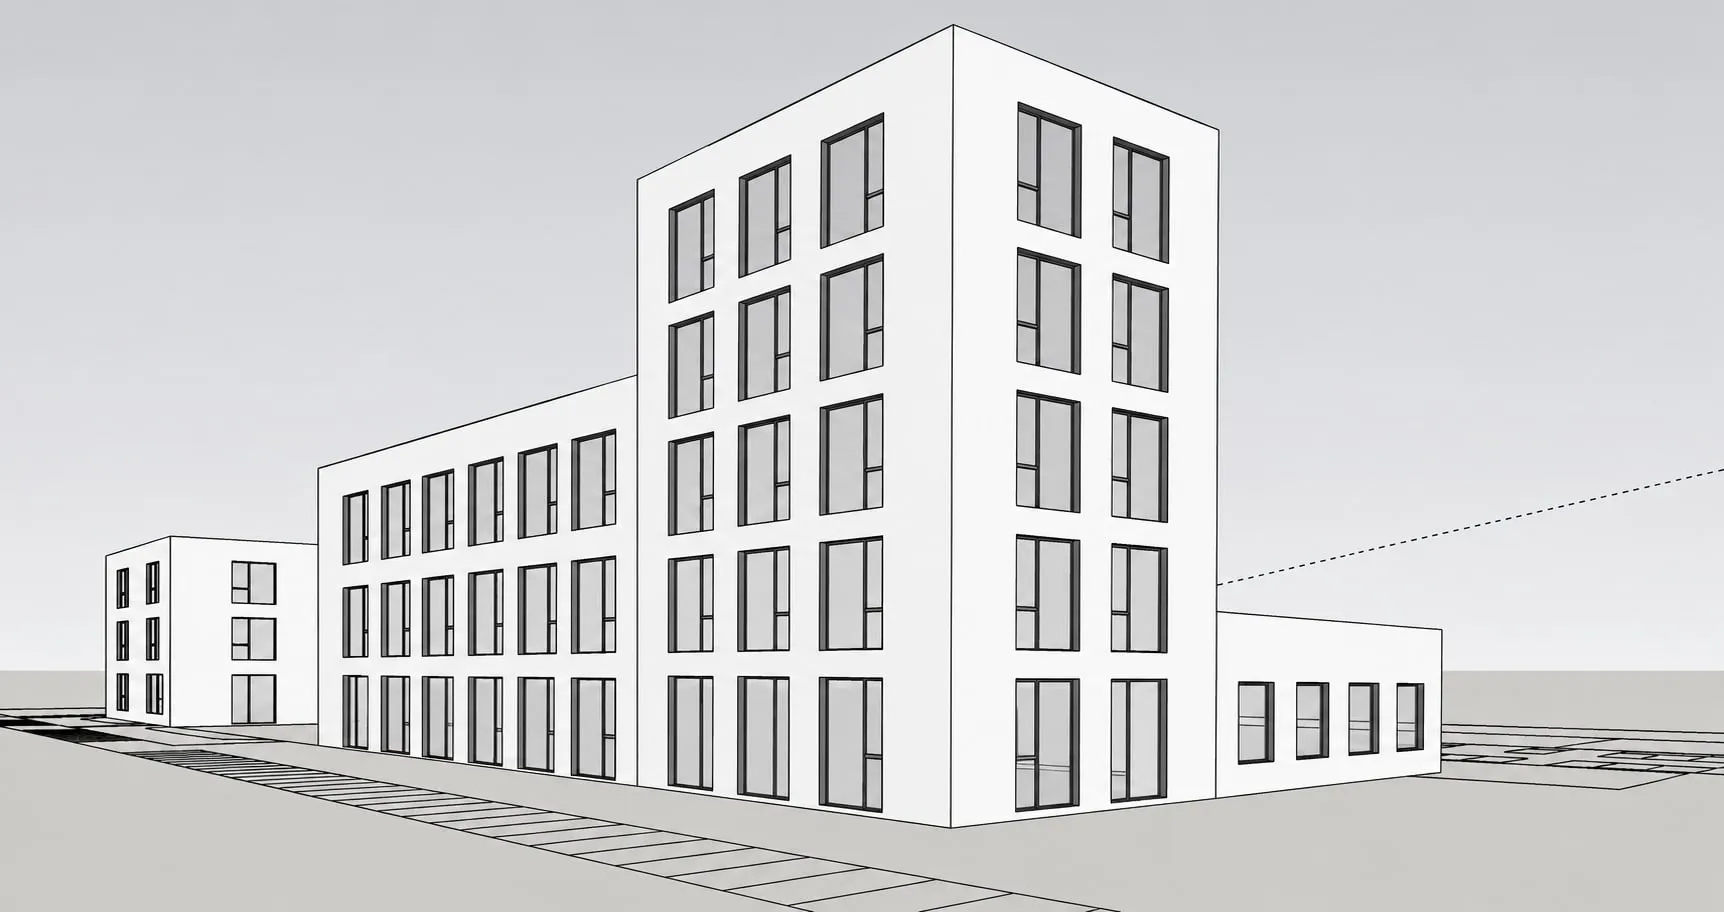
Irysowa

A visualization of a building on the plot, showing the potential of the property.

01The plot
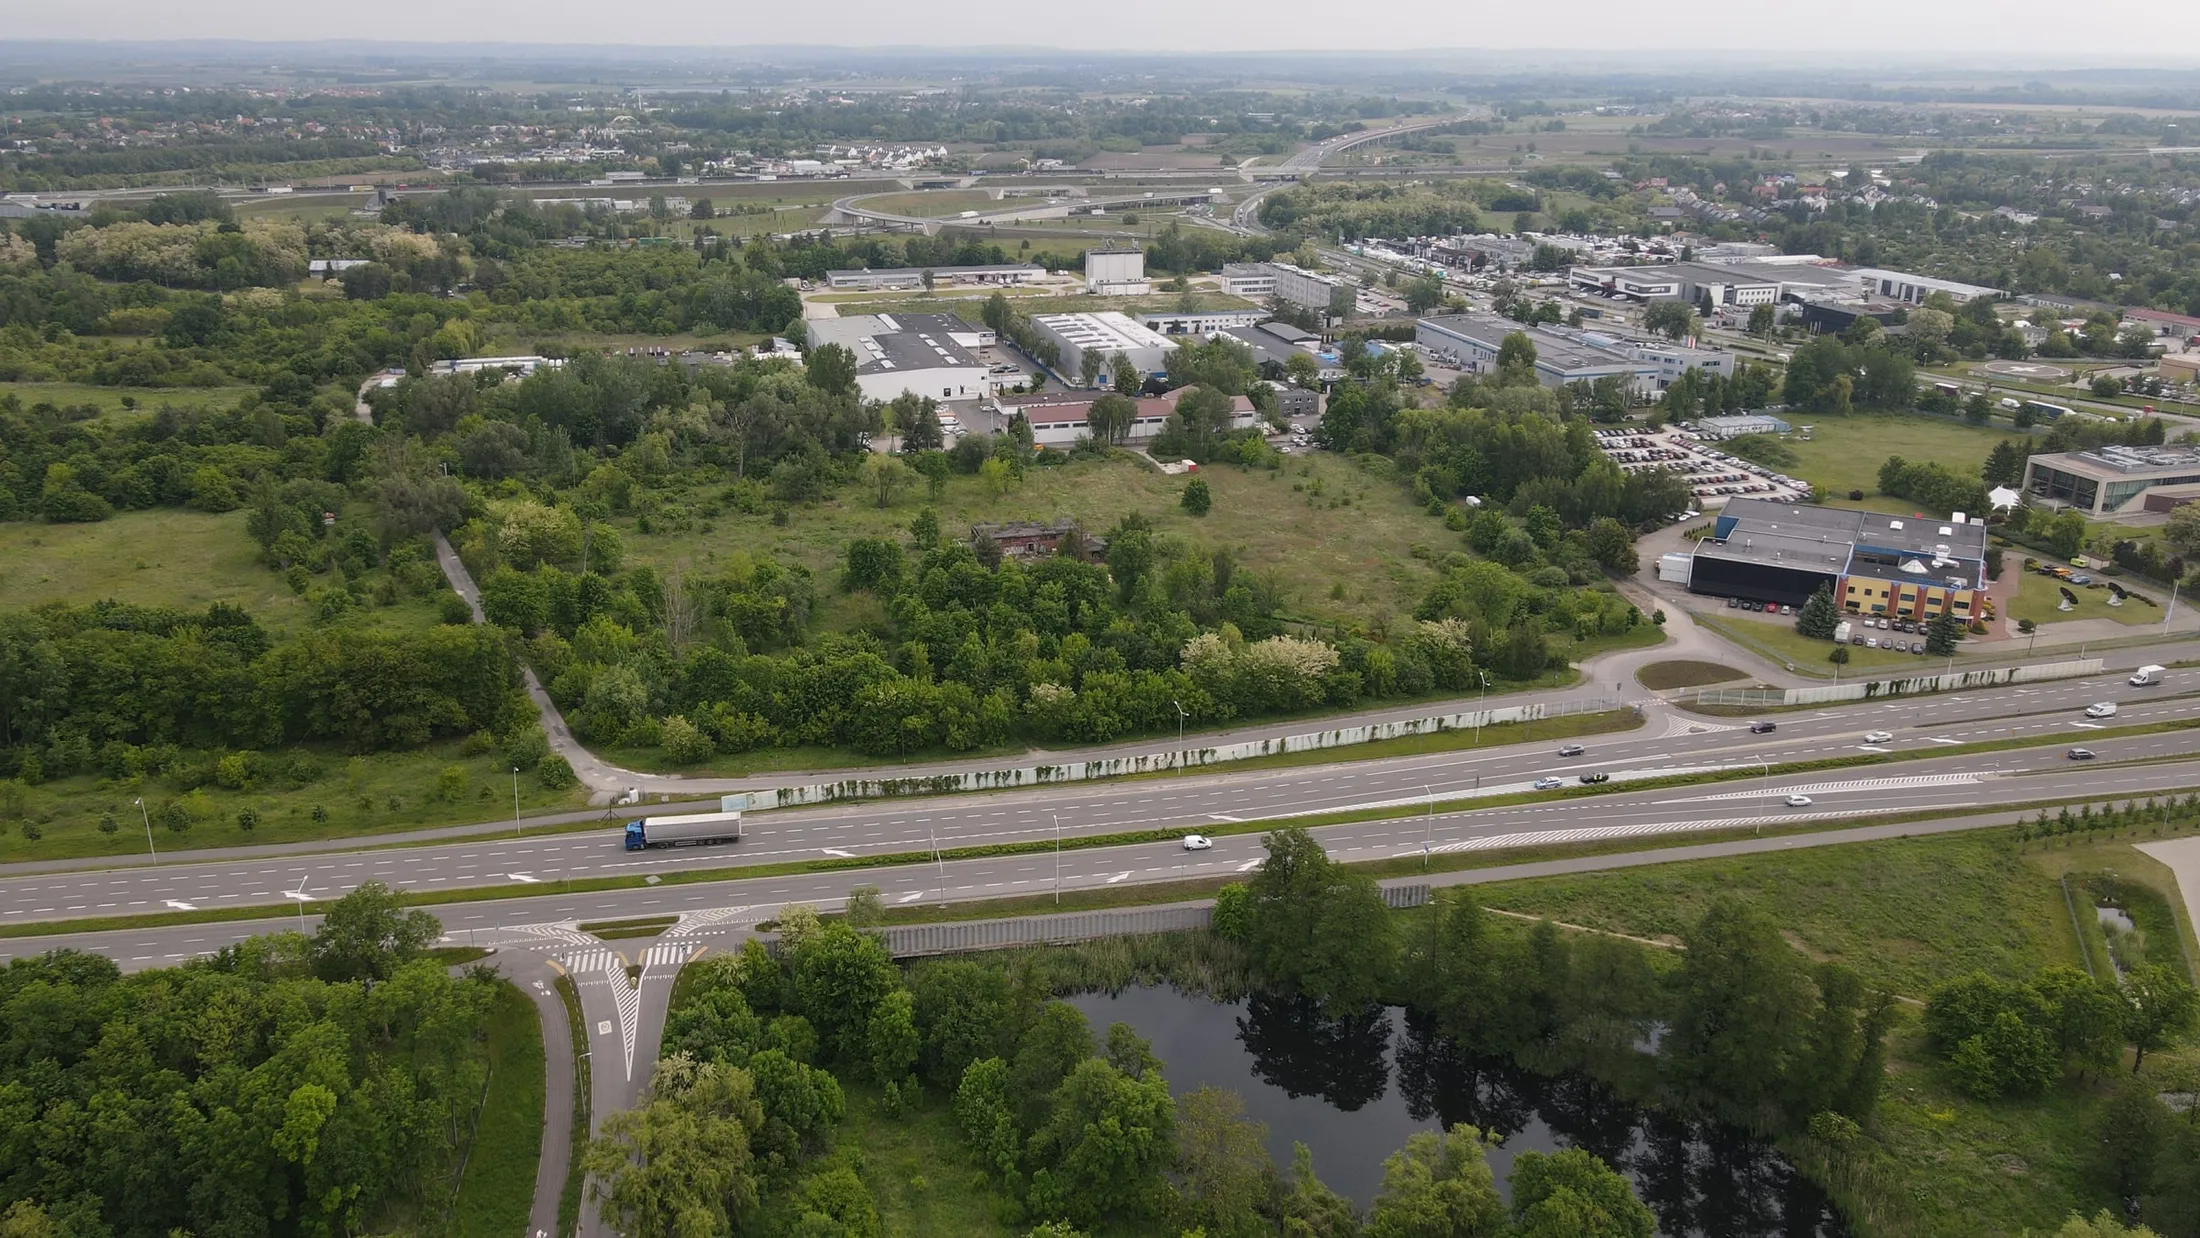
Drone photo of the plot

023D model

Simple 3D massing model of the building
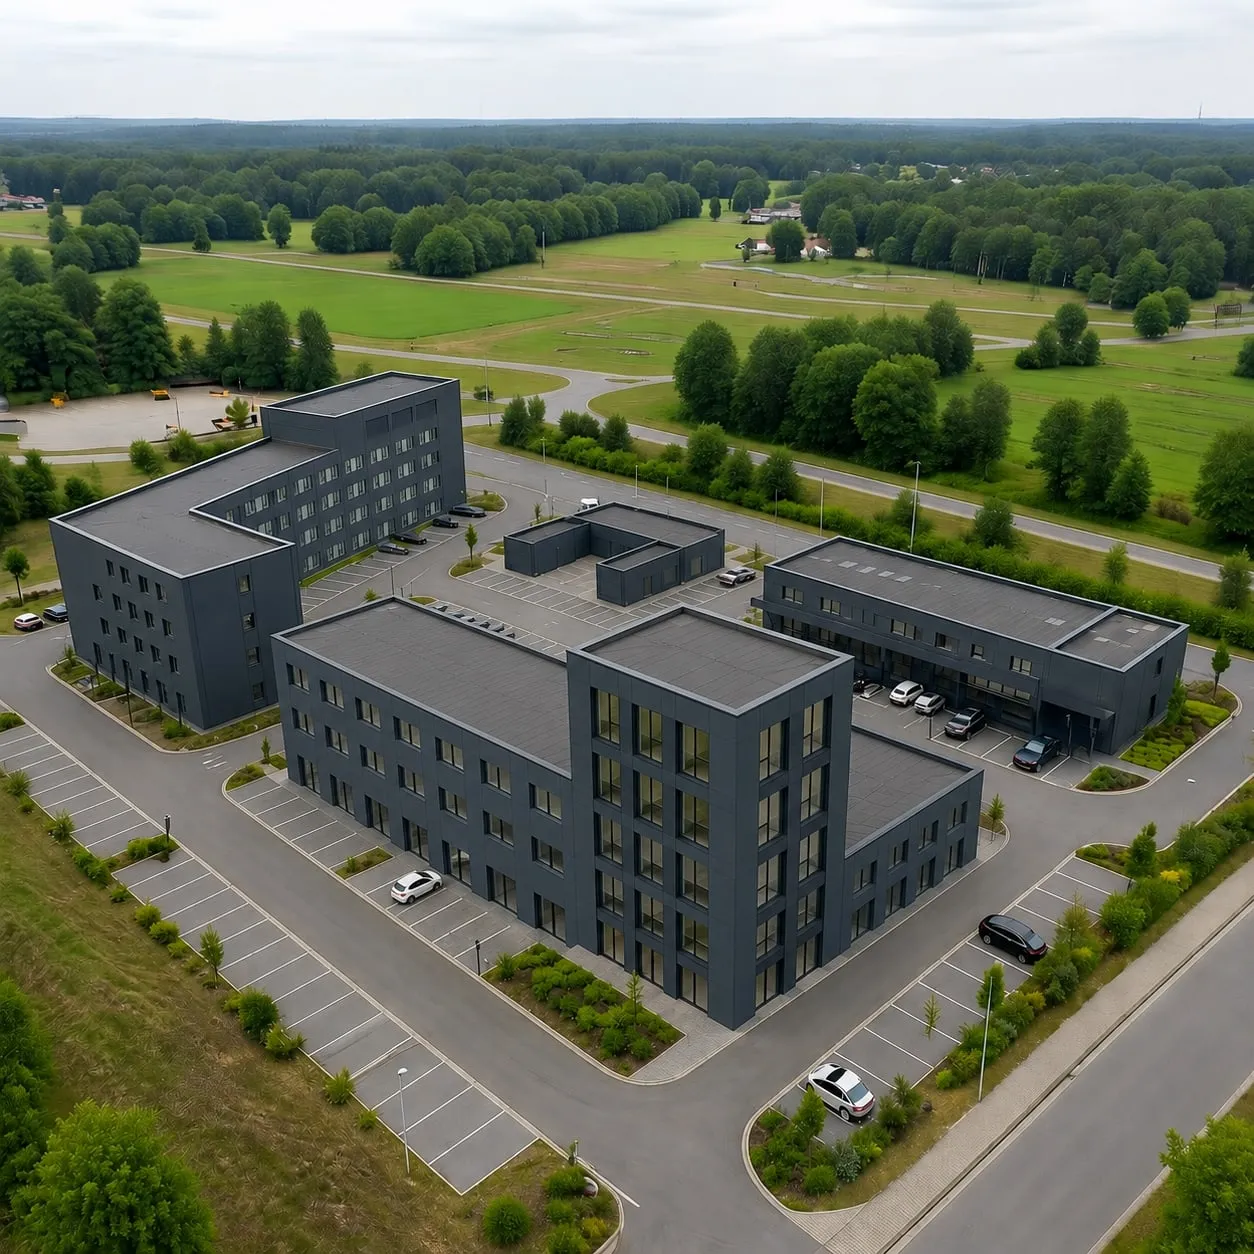
  1. Aerial visualization of the plot development with a dark façade
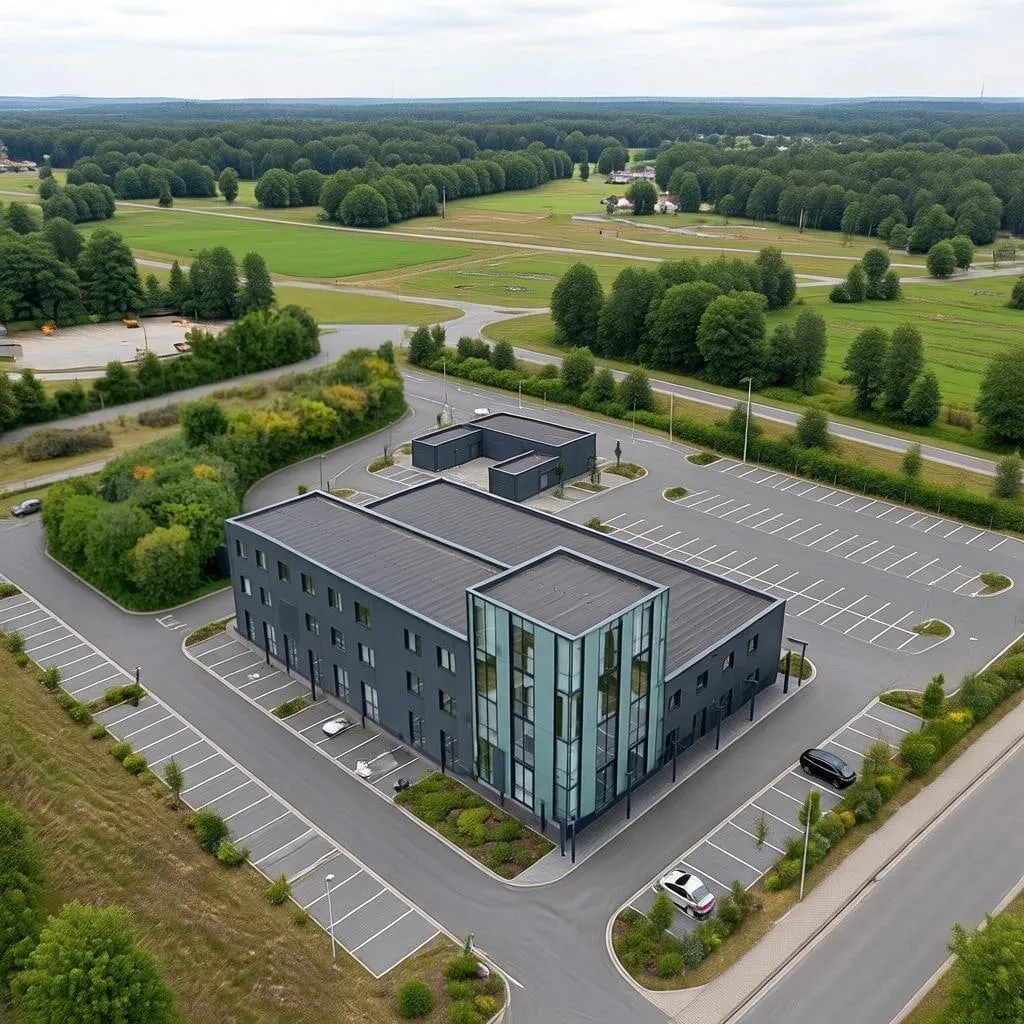
  1. Aerial visualization of the plot development with glazed corners
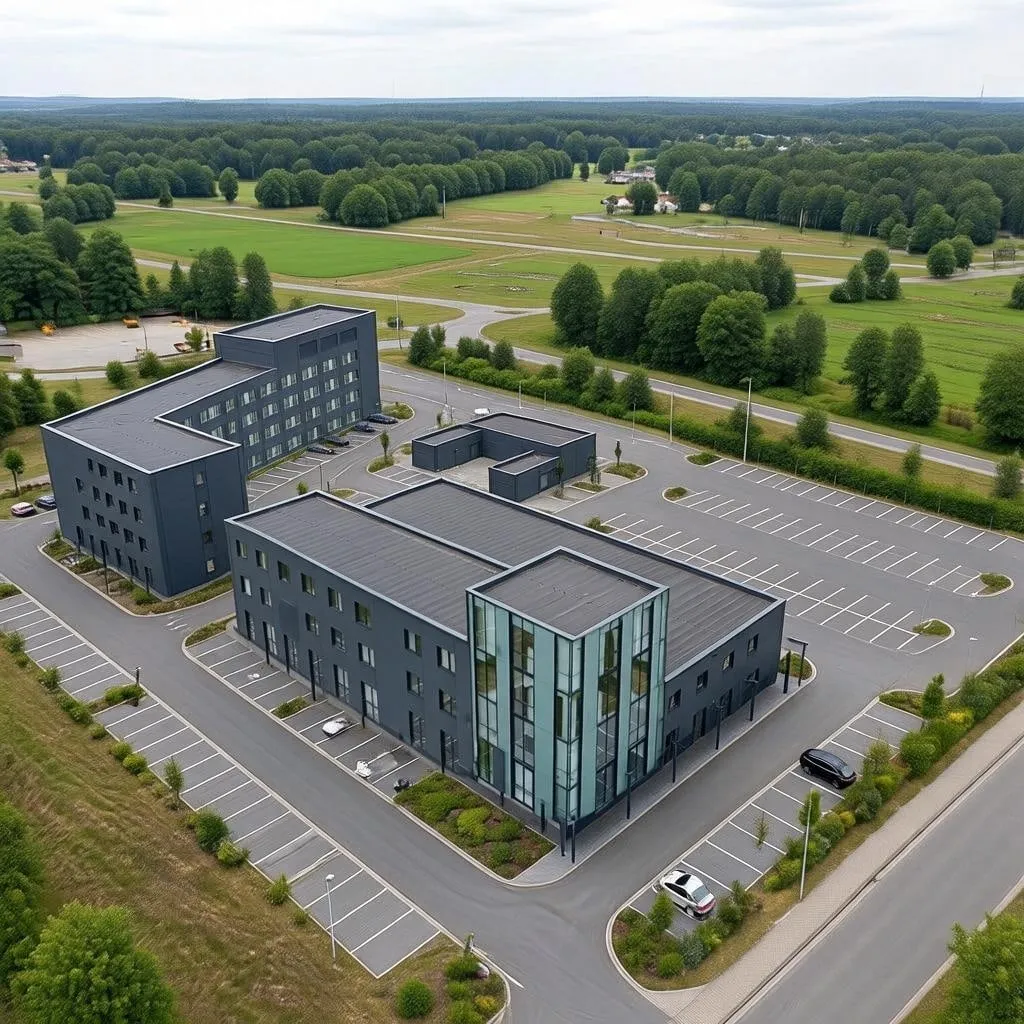
  1. Aerial visualization of the plot development, alternative building layout
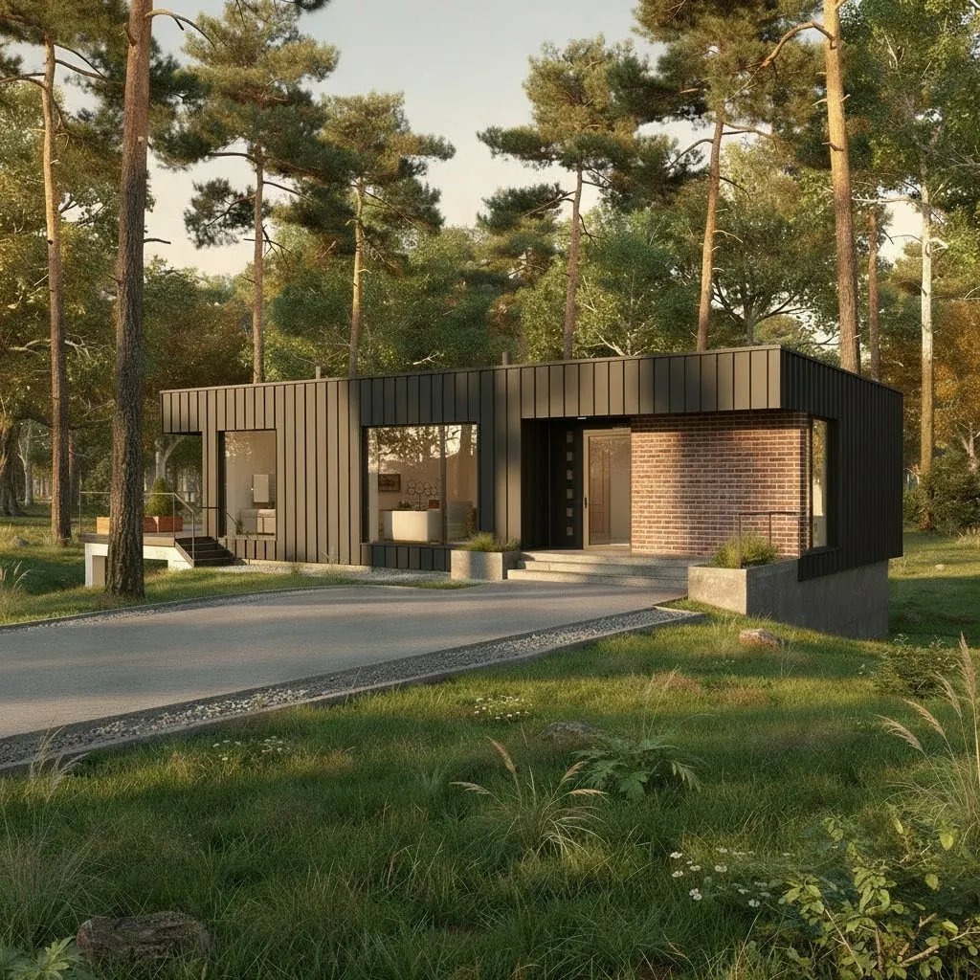
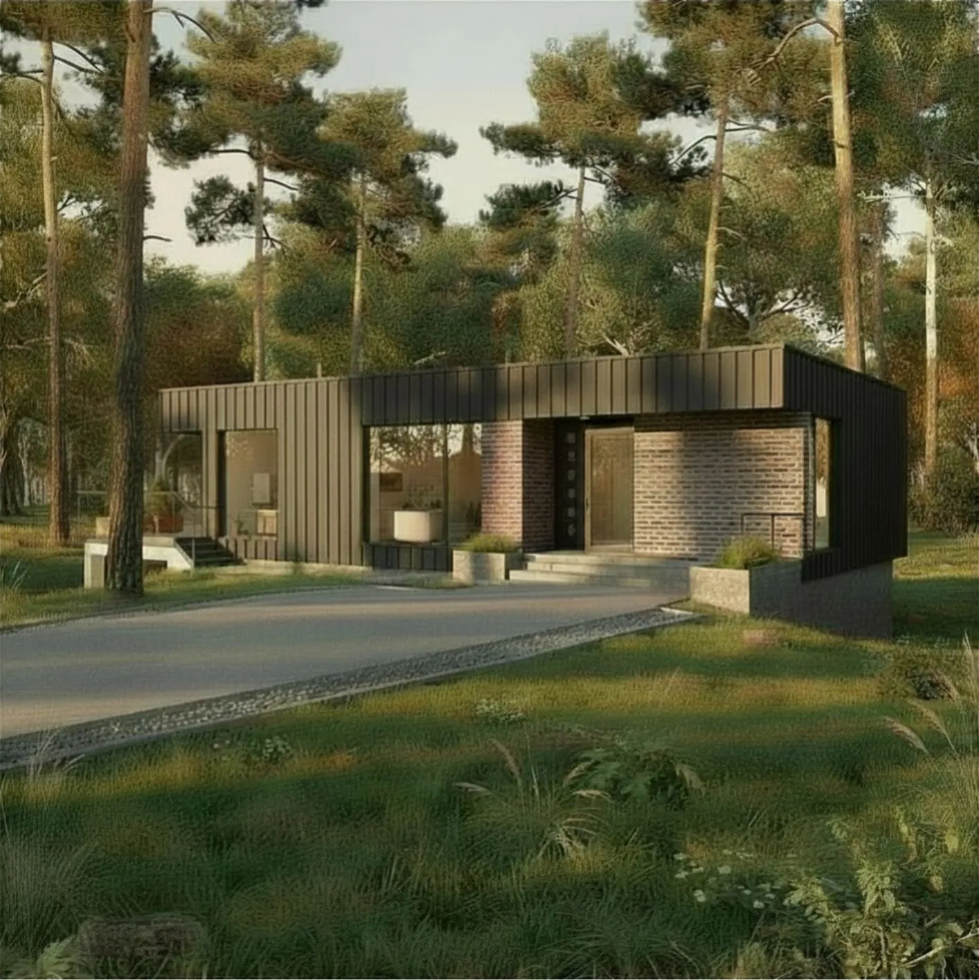
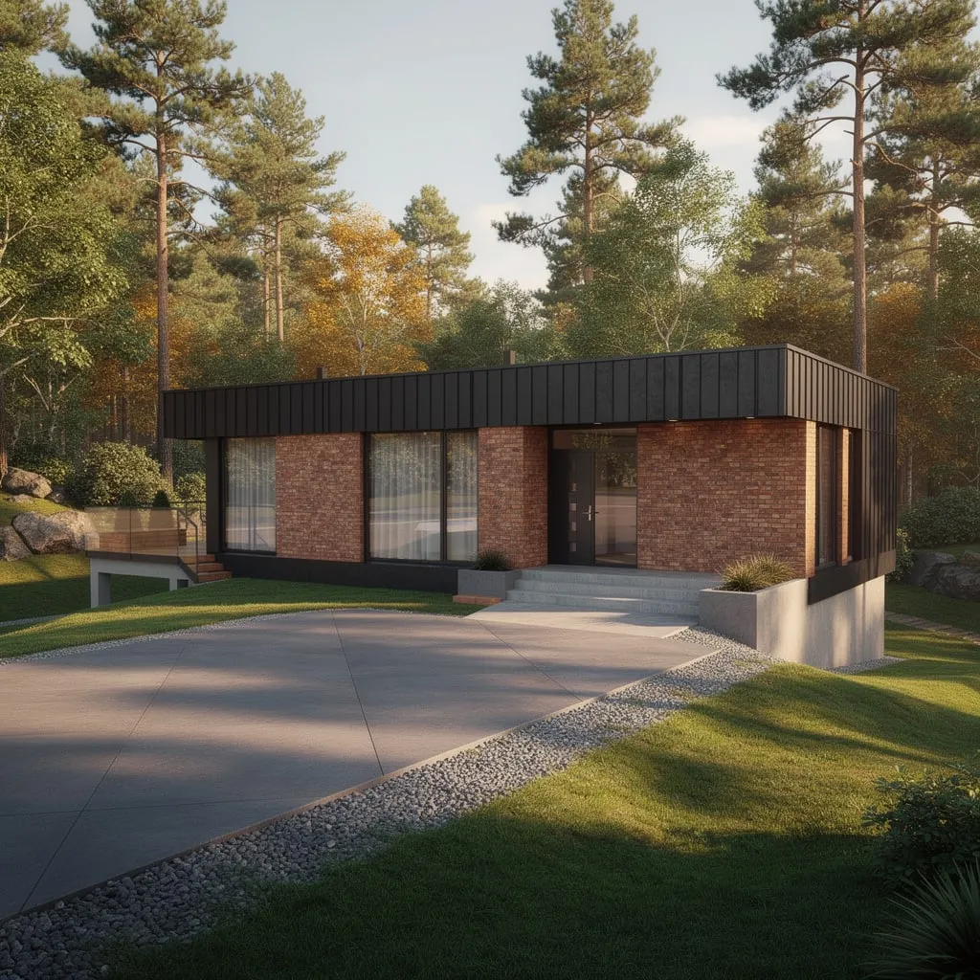
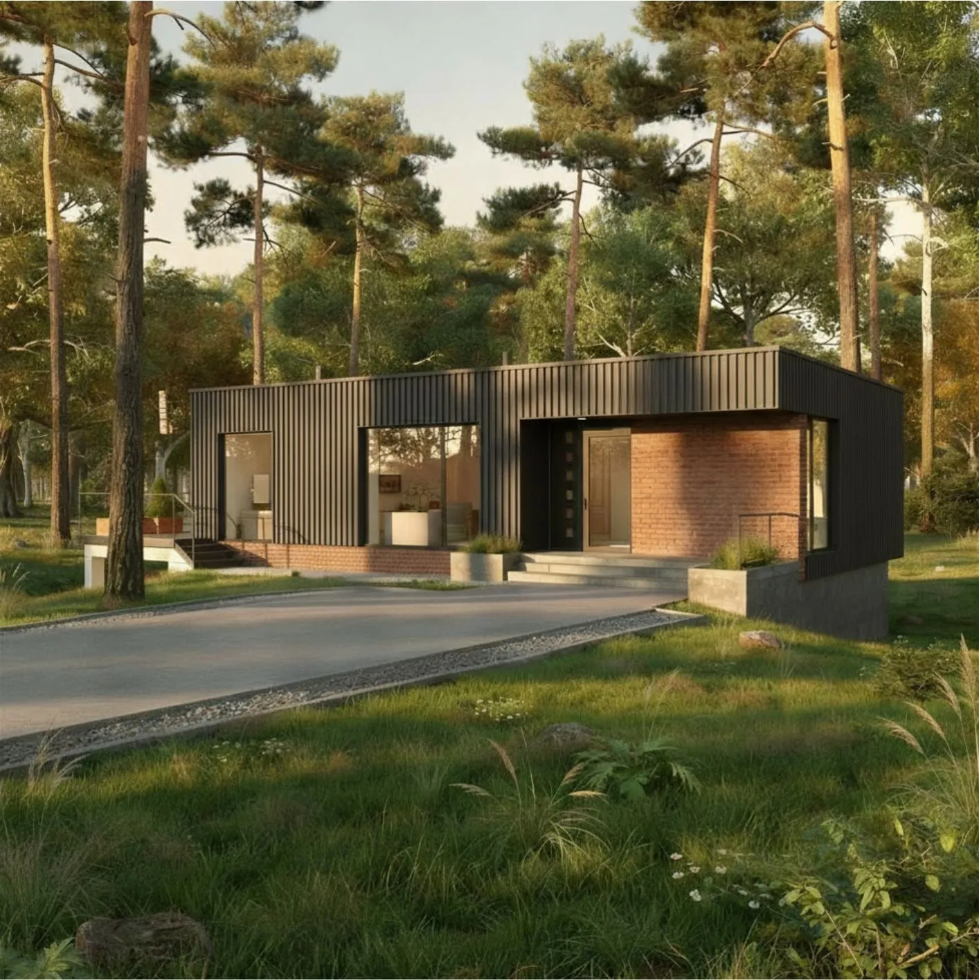
  1. House with a black façade and red brick at the entrance
  1. House with a black façade and light brick at the entrance
  1. House with a brick façade and a black upper section
  1. House with a black façade and a brick plinth

Wambierzyce — Façade Design

The same house in different façade finishes.

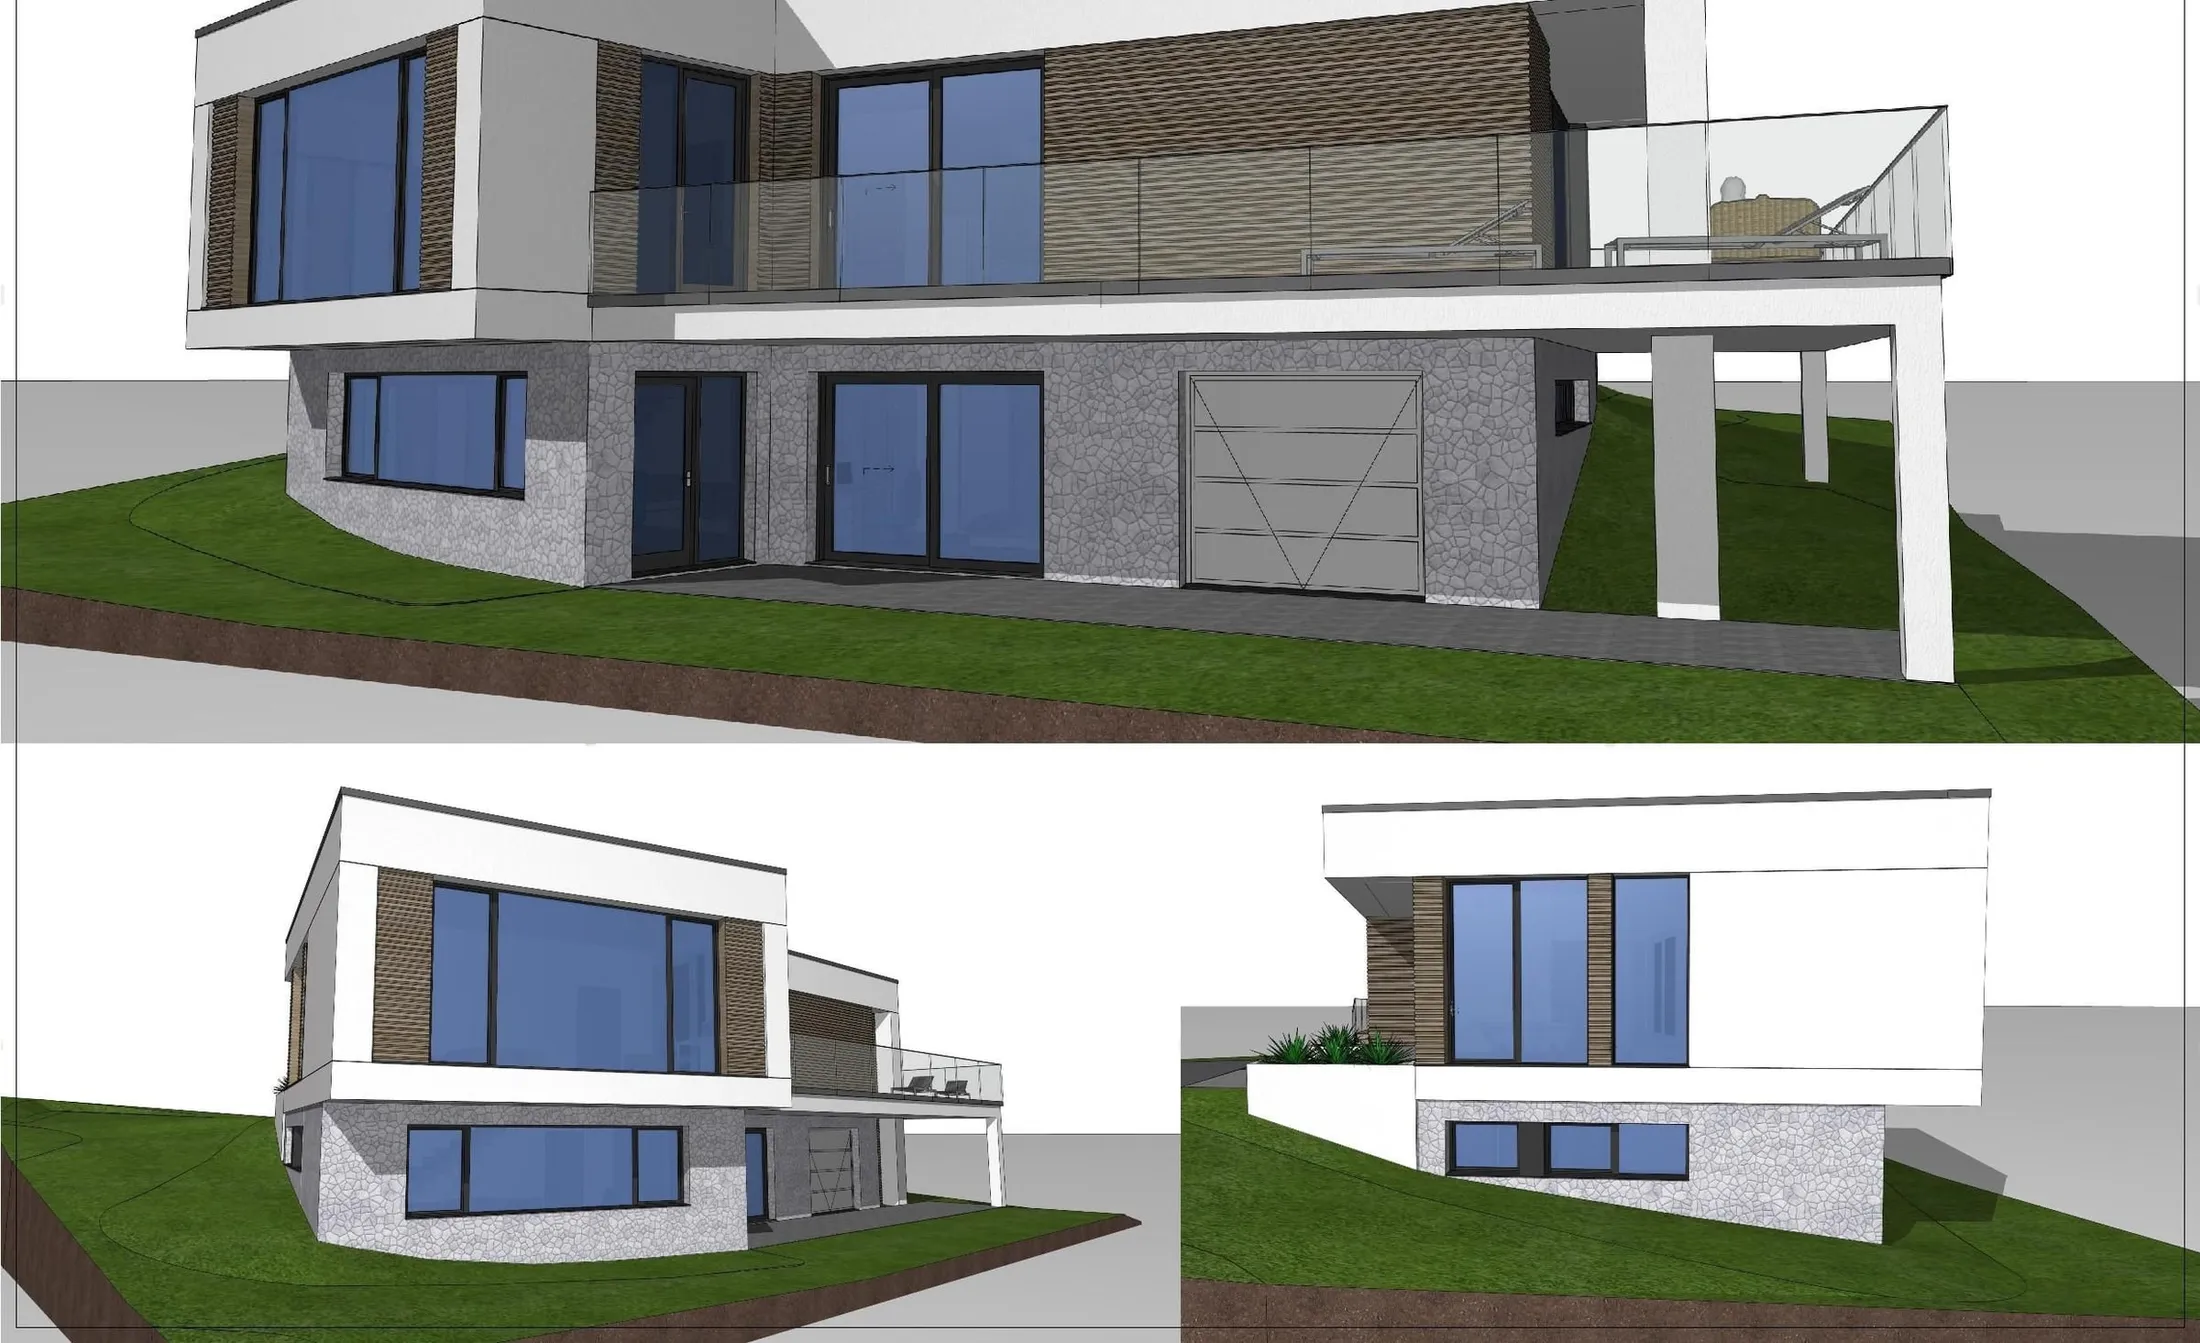
Source design
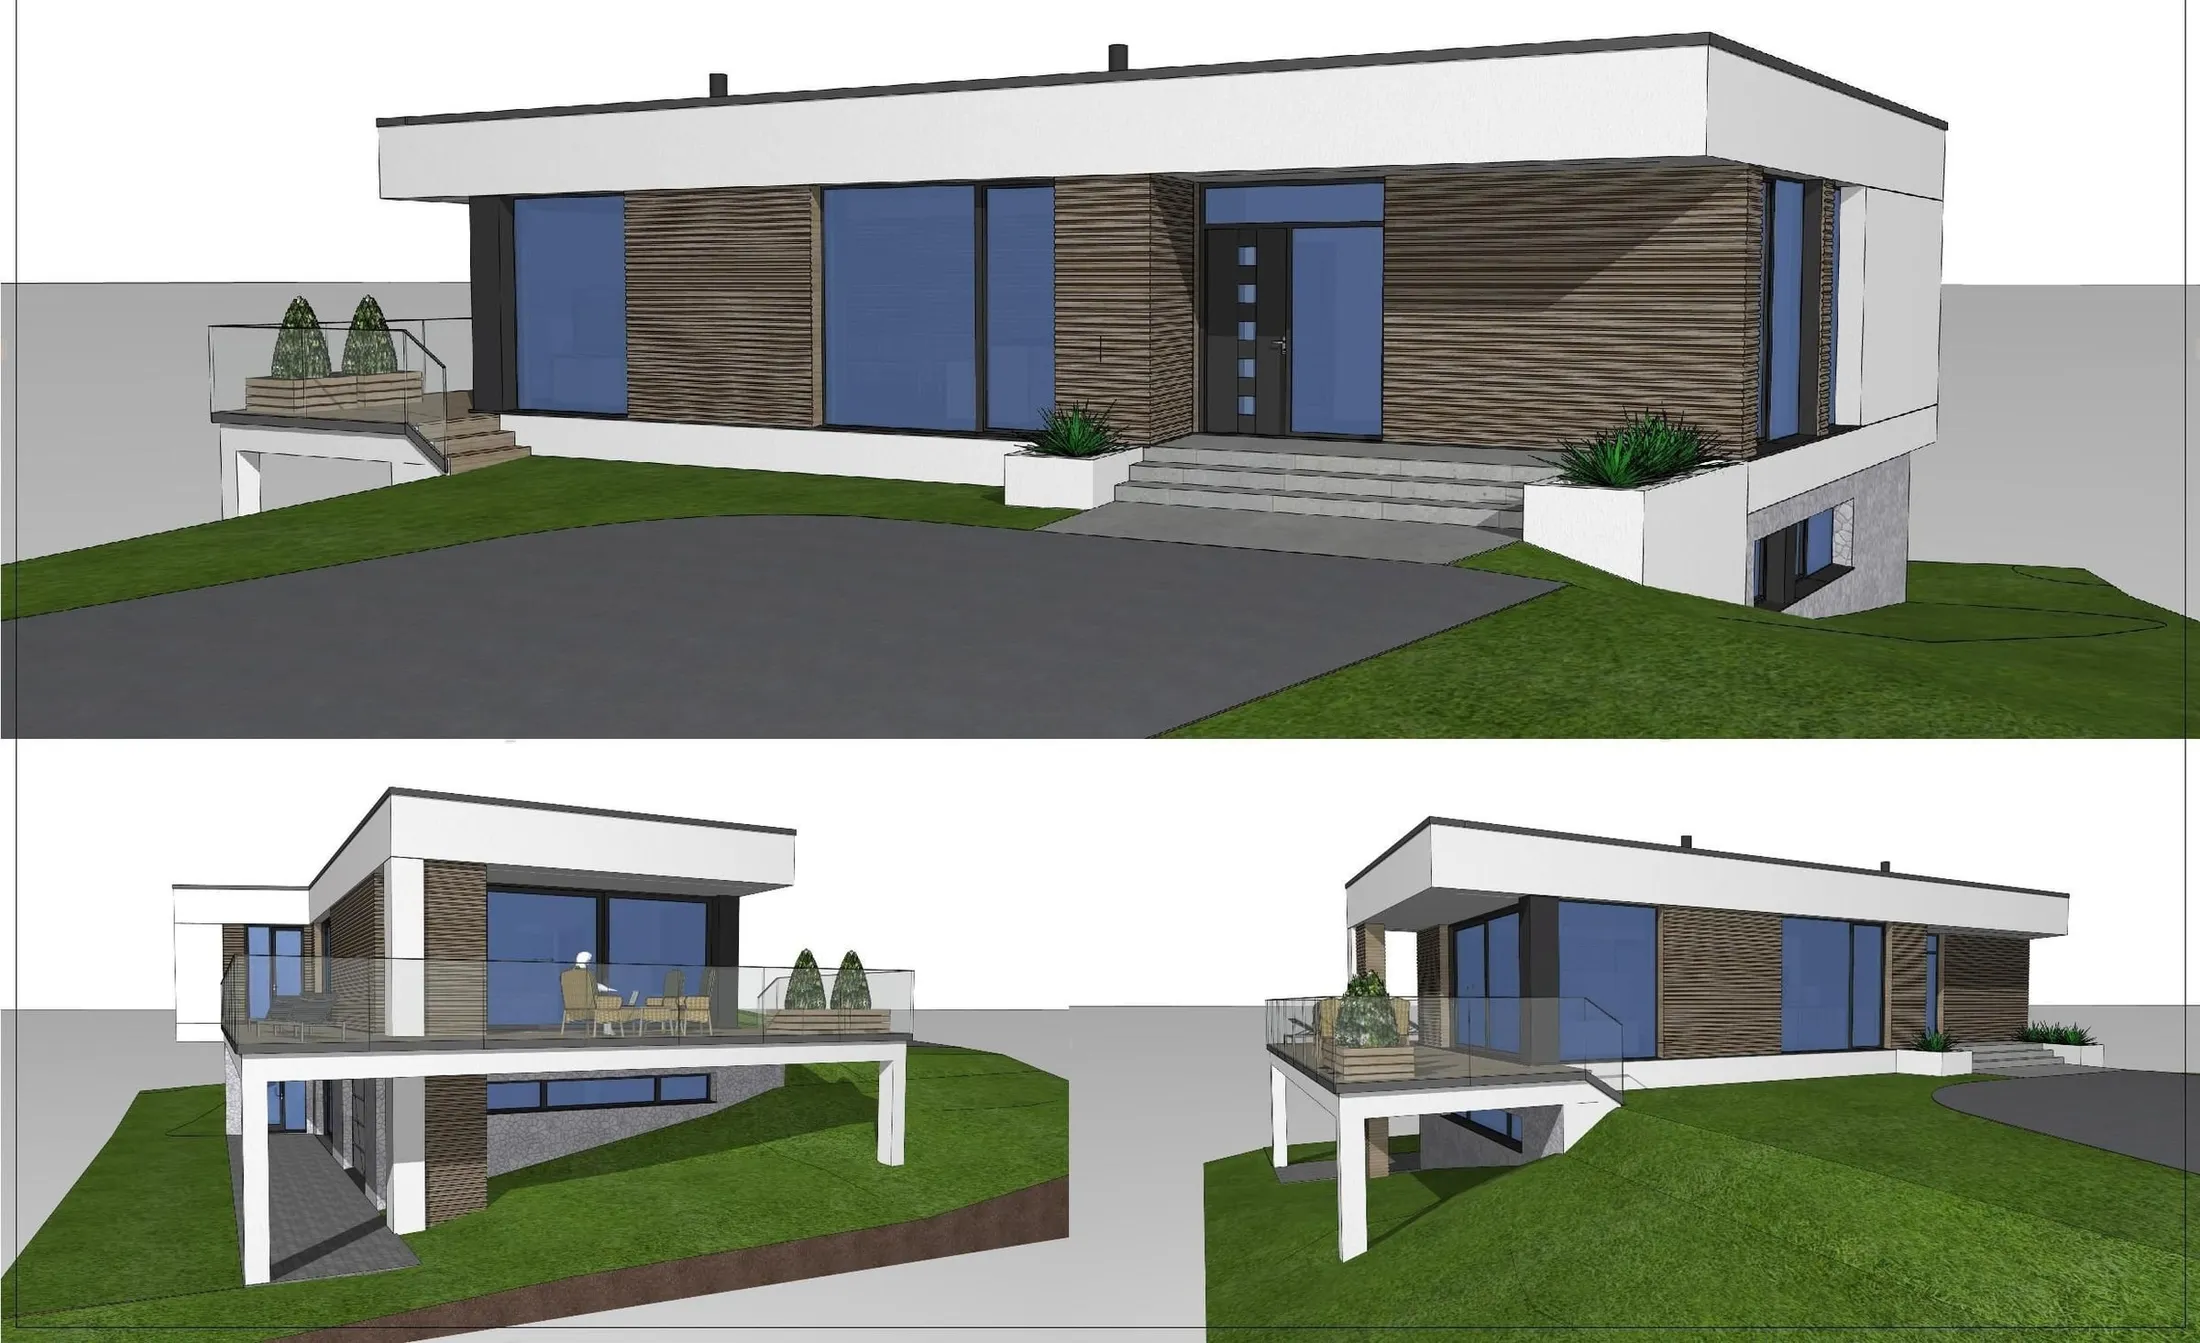
Model views of the house, entrance side
Model views of the house, garden side

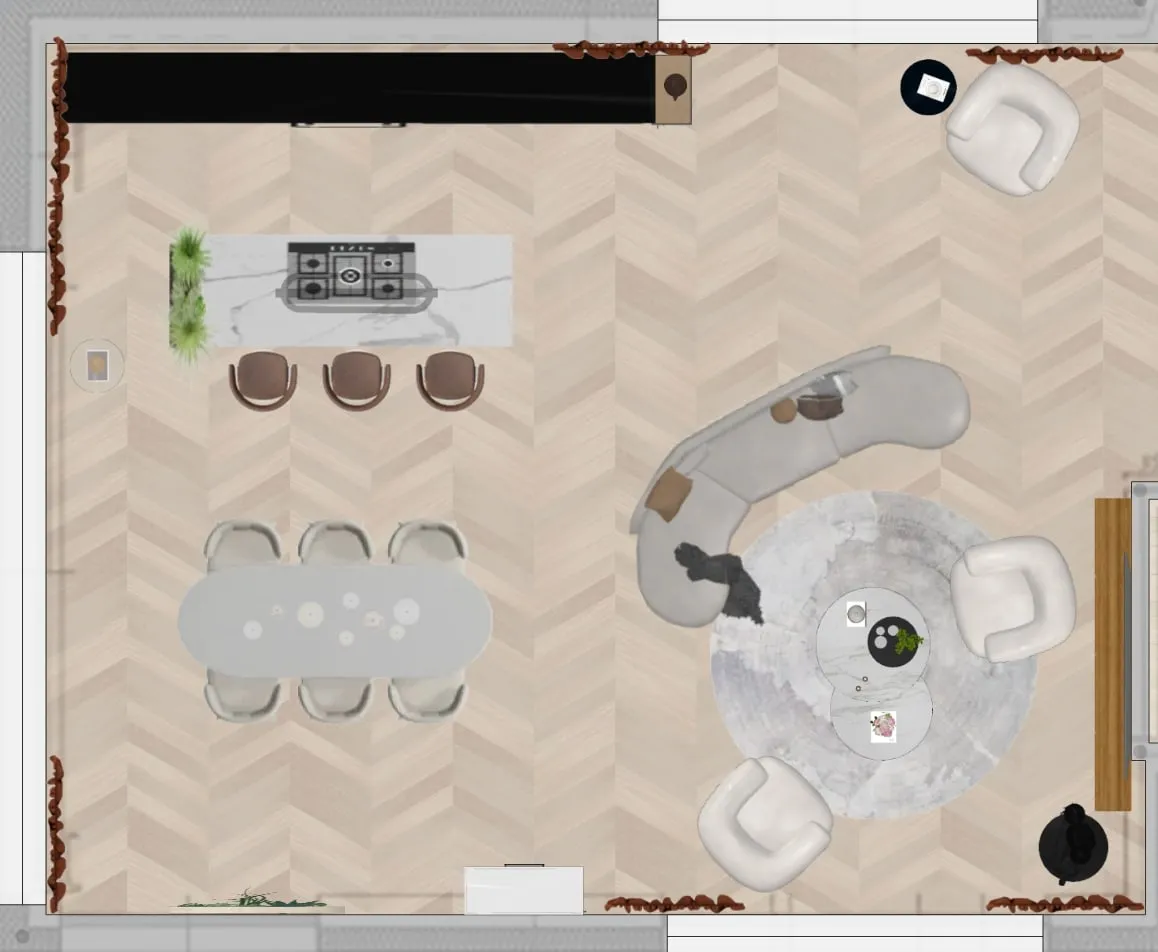
Wambierzyce — Functional Layout

Two layouts of the same interior: from the floor plan to a realistic view of the room.
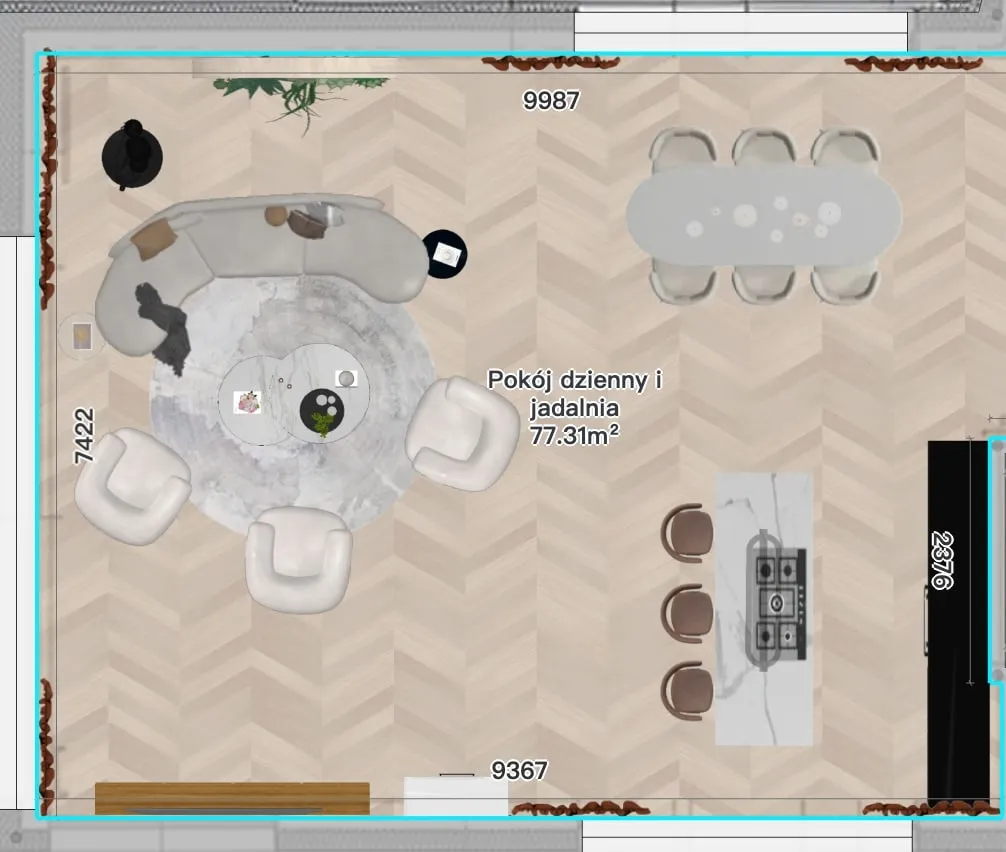
  1. Layout A plan: living area left, kitchen right
  2. Layout A visualization: lounge and kitchen
  1. Layout A visualization: view from the kitchen
  2. Layout A visualization: dining area
  1. Layout B plan: kitchen left, living area right
  2. Layout B visualization: dining area with the kitchen behind
  1. Layout B visualization: lounge
  2. Layout B visualization: view across the whole interior

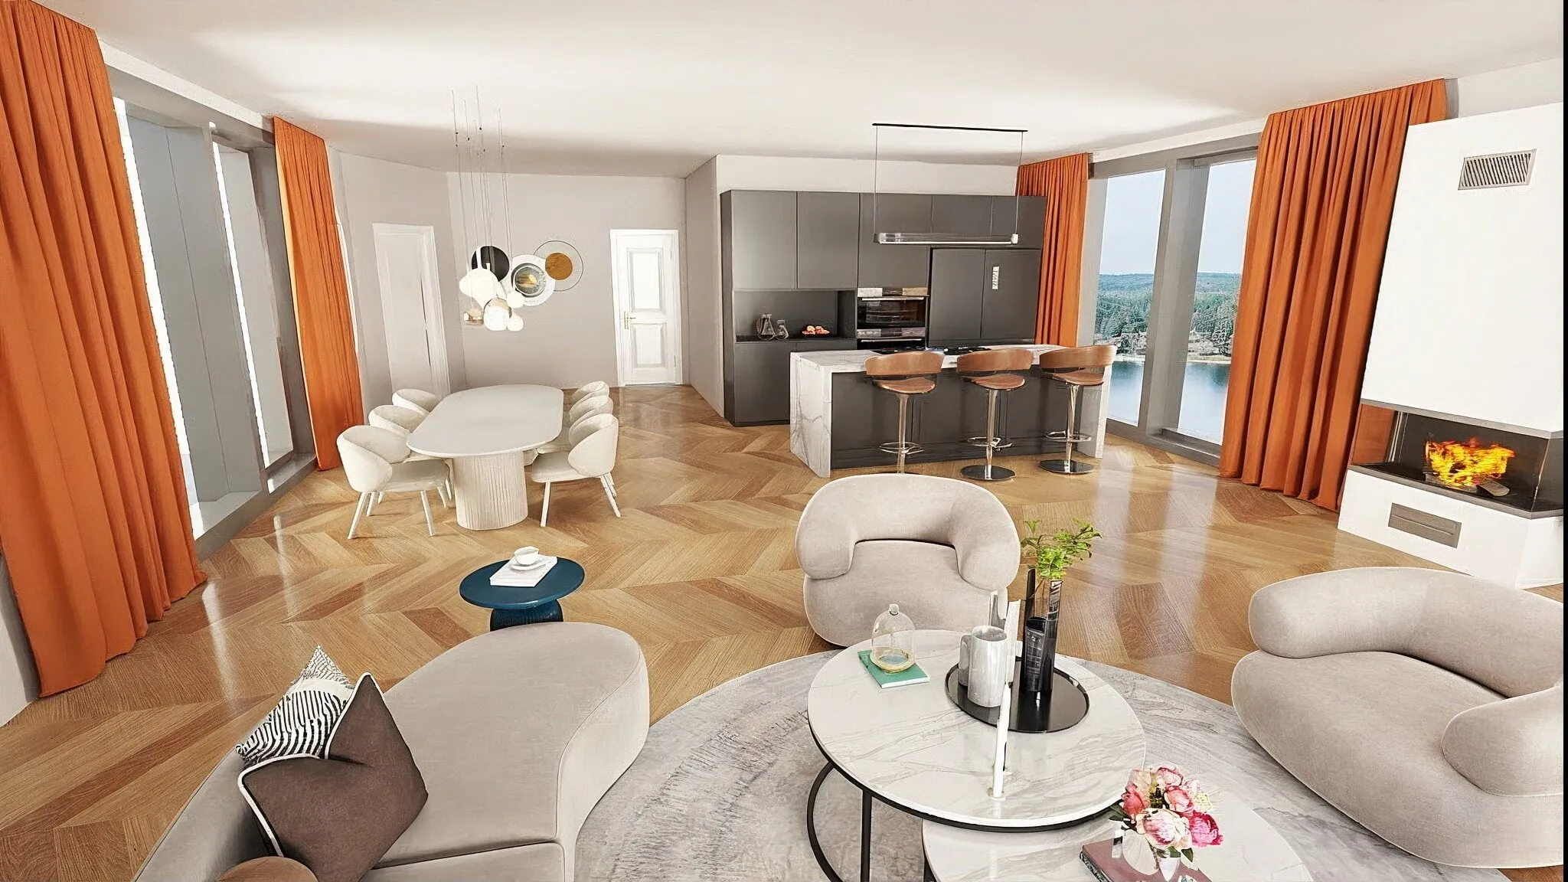
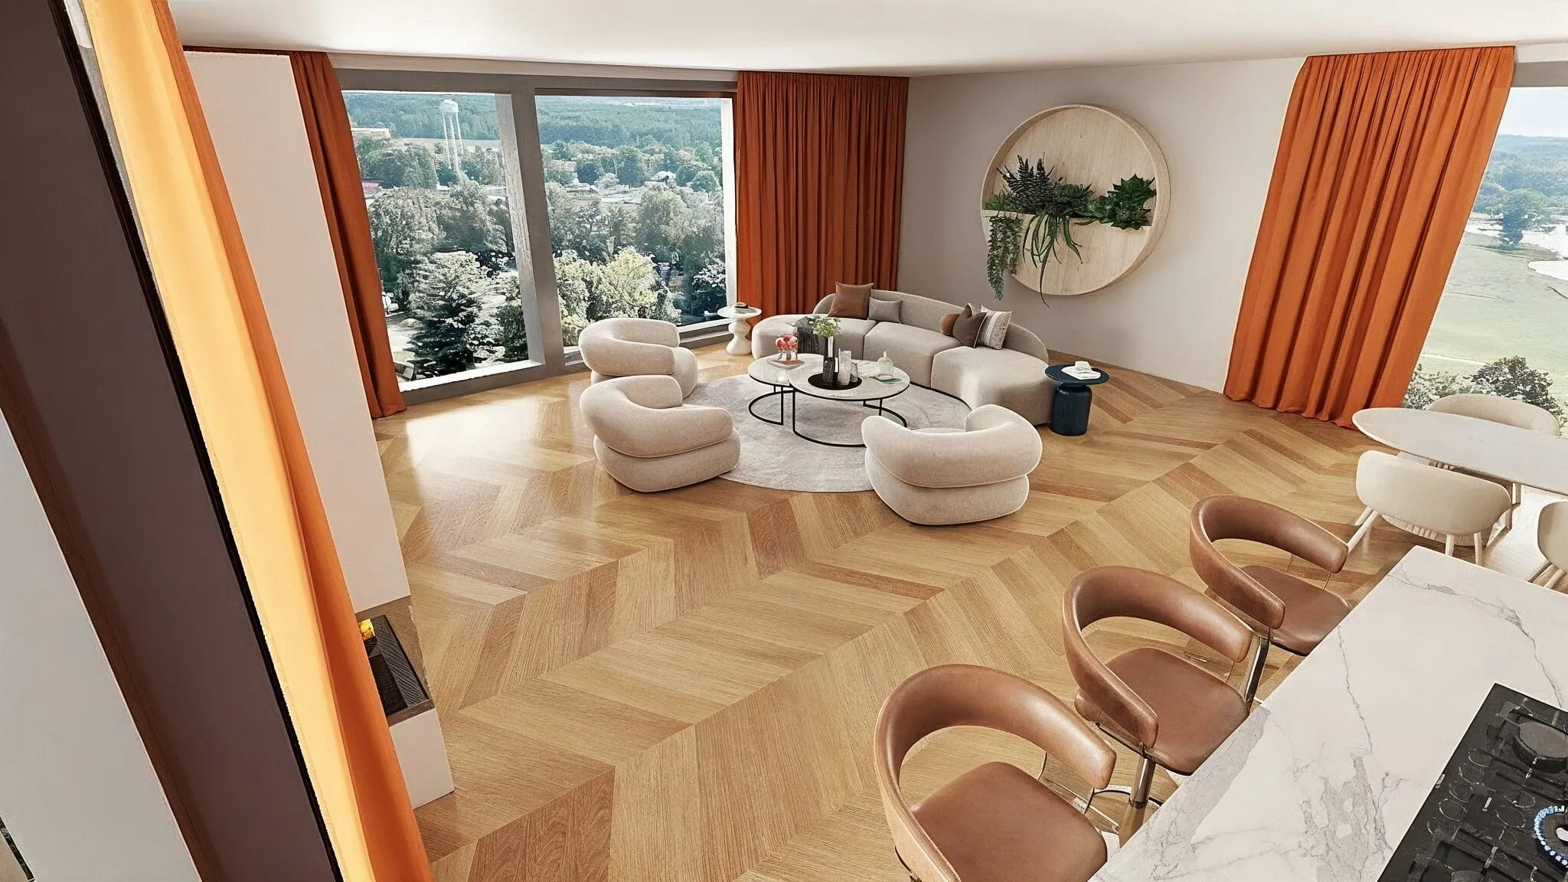
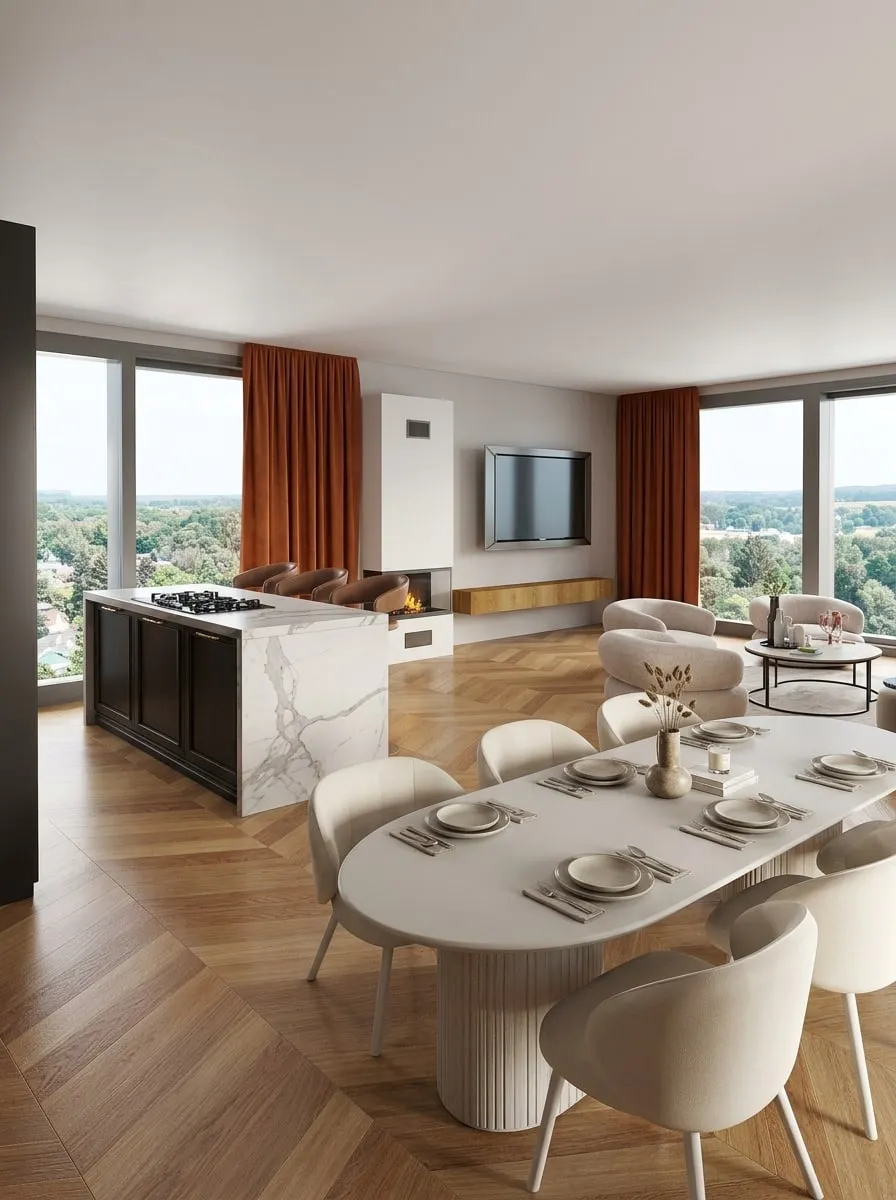
Premium Apartment

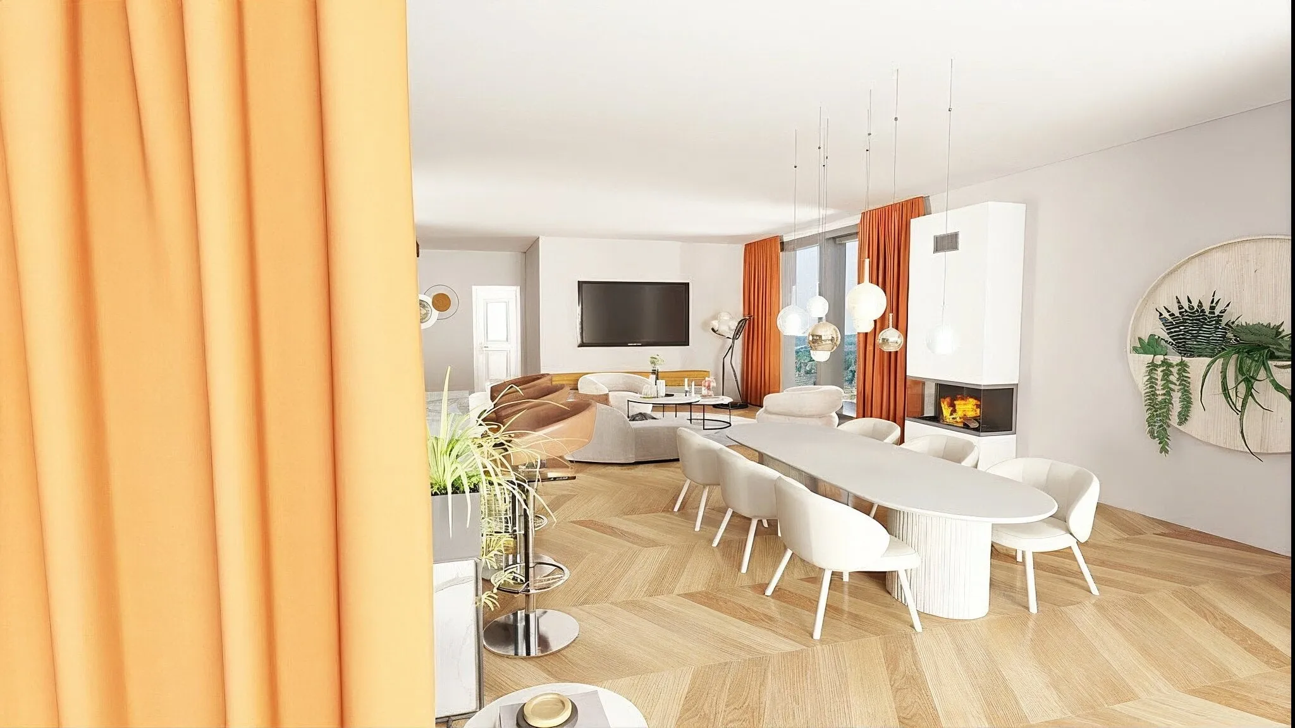
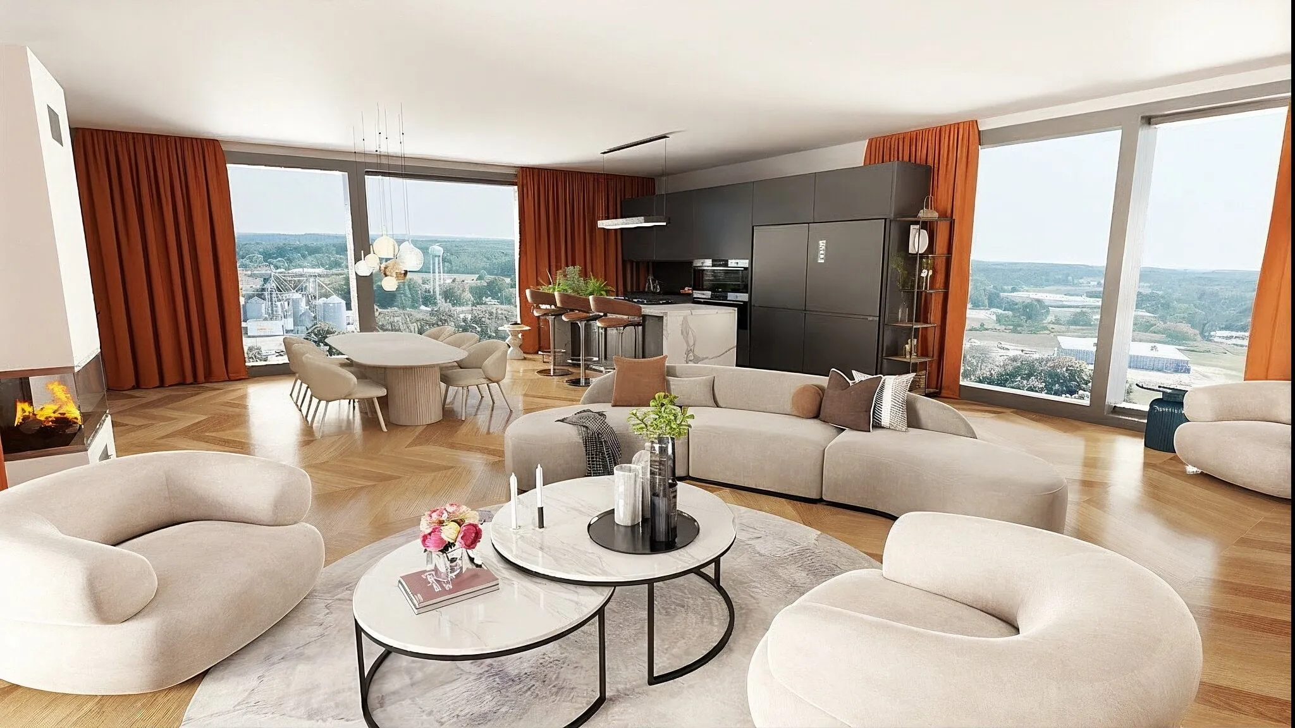
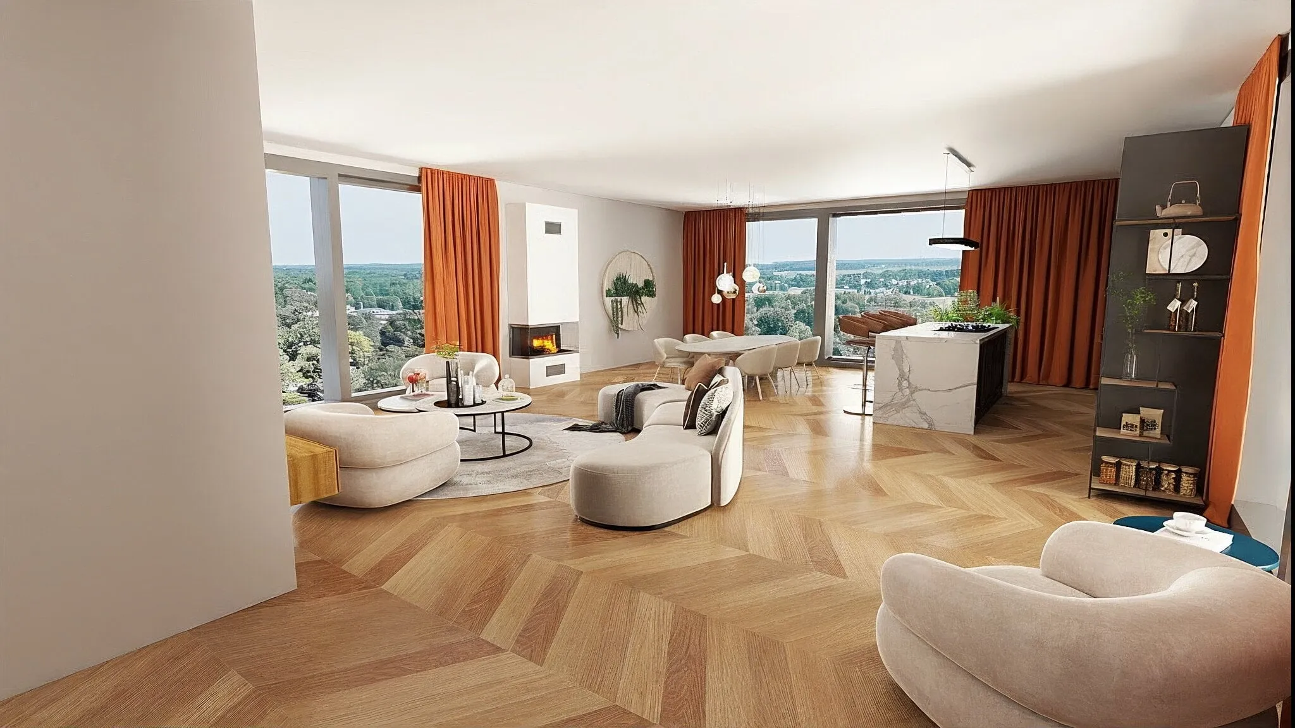
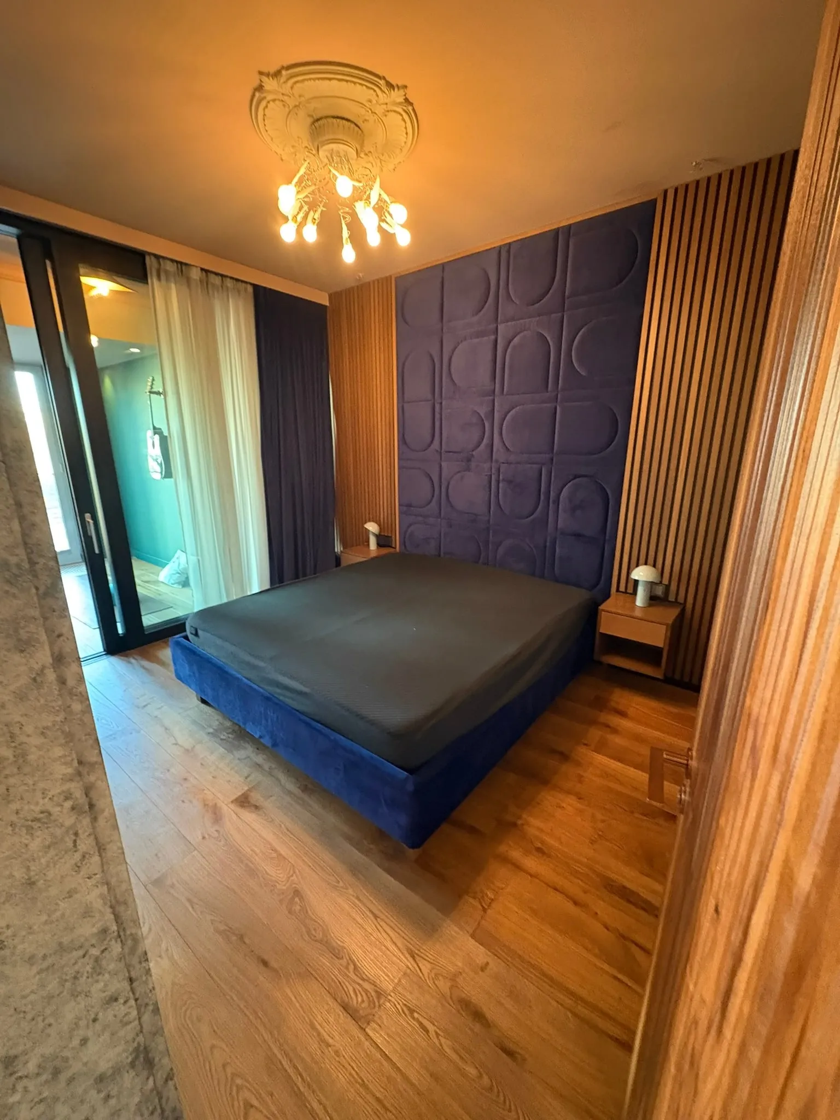
Different furnishing options for a partly unfurnished apartment.

Starting point
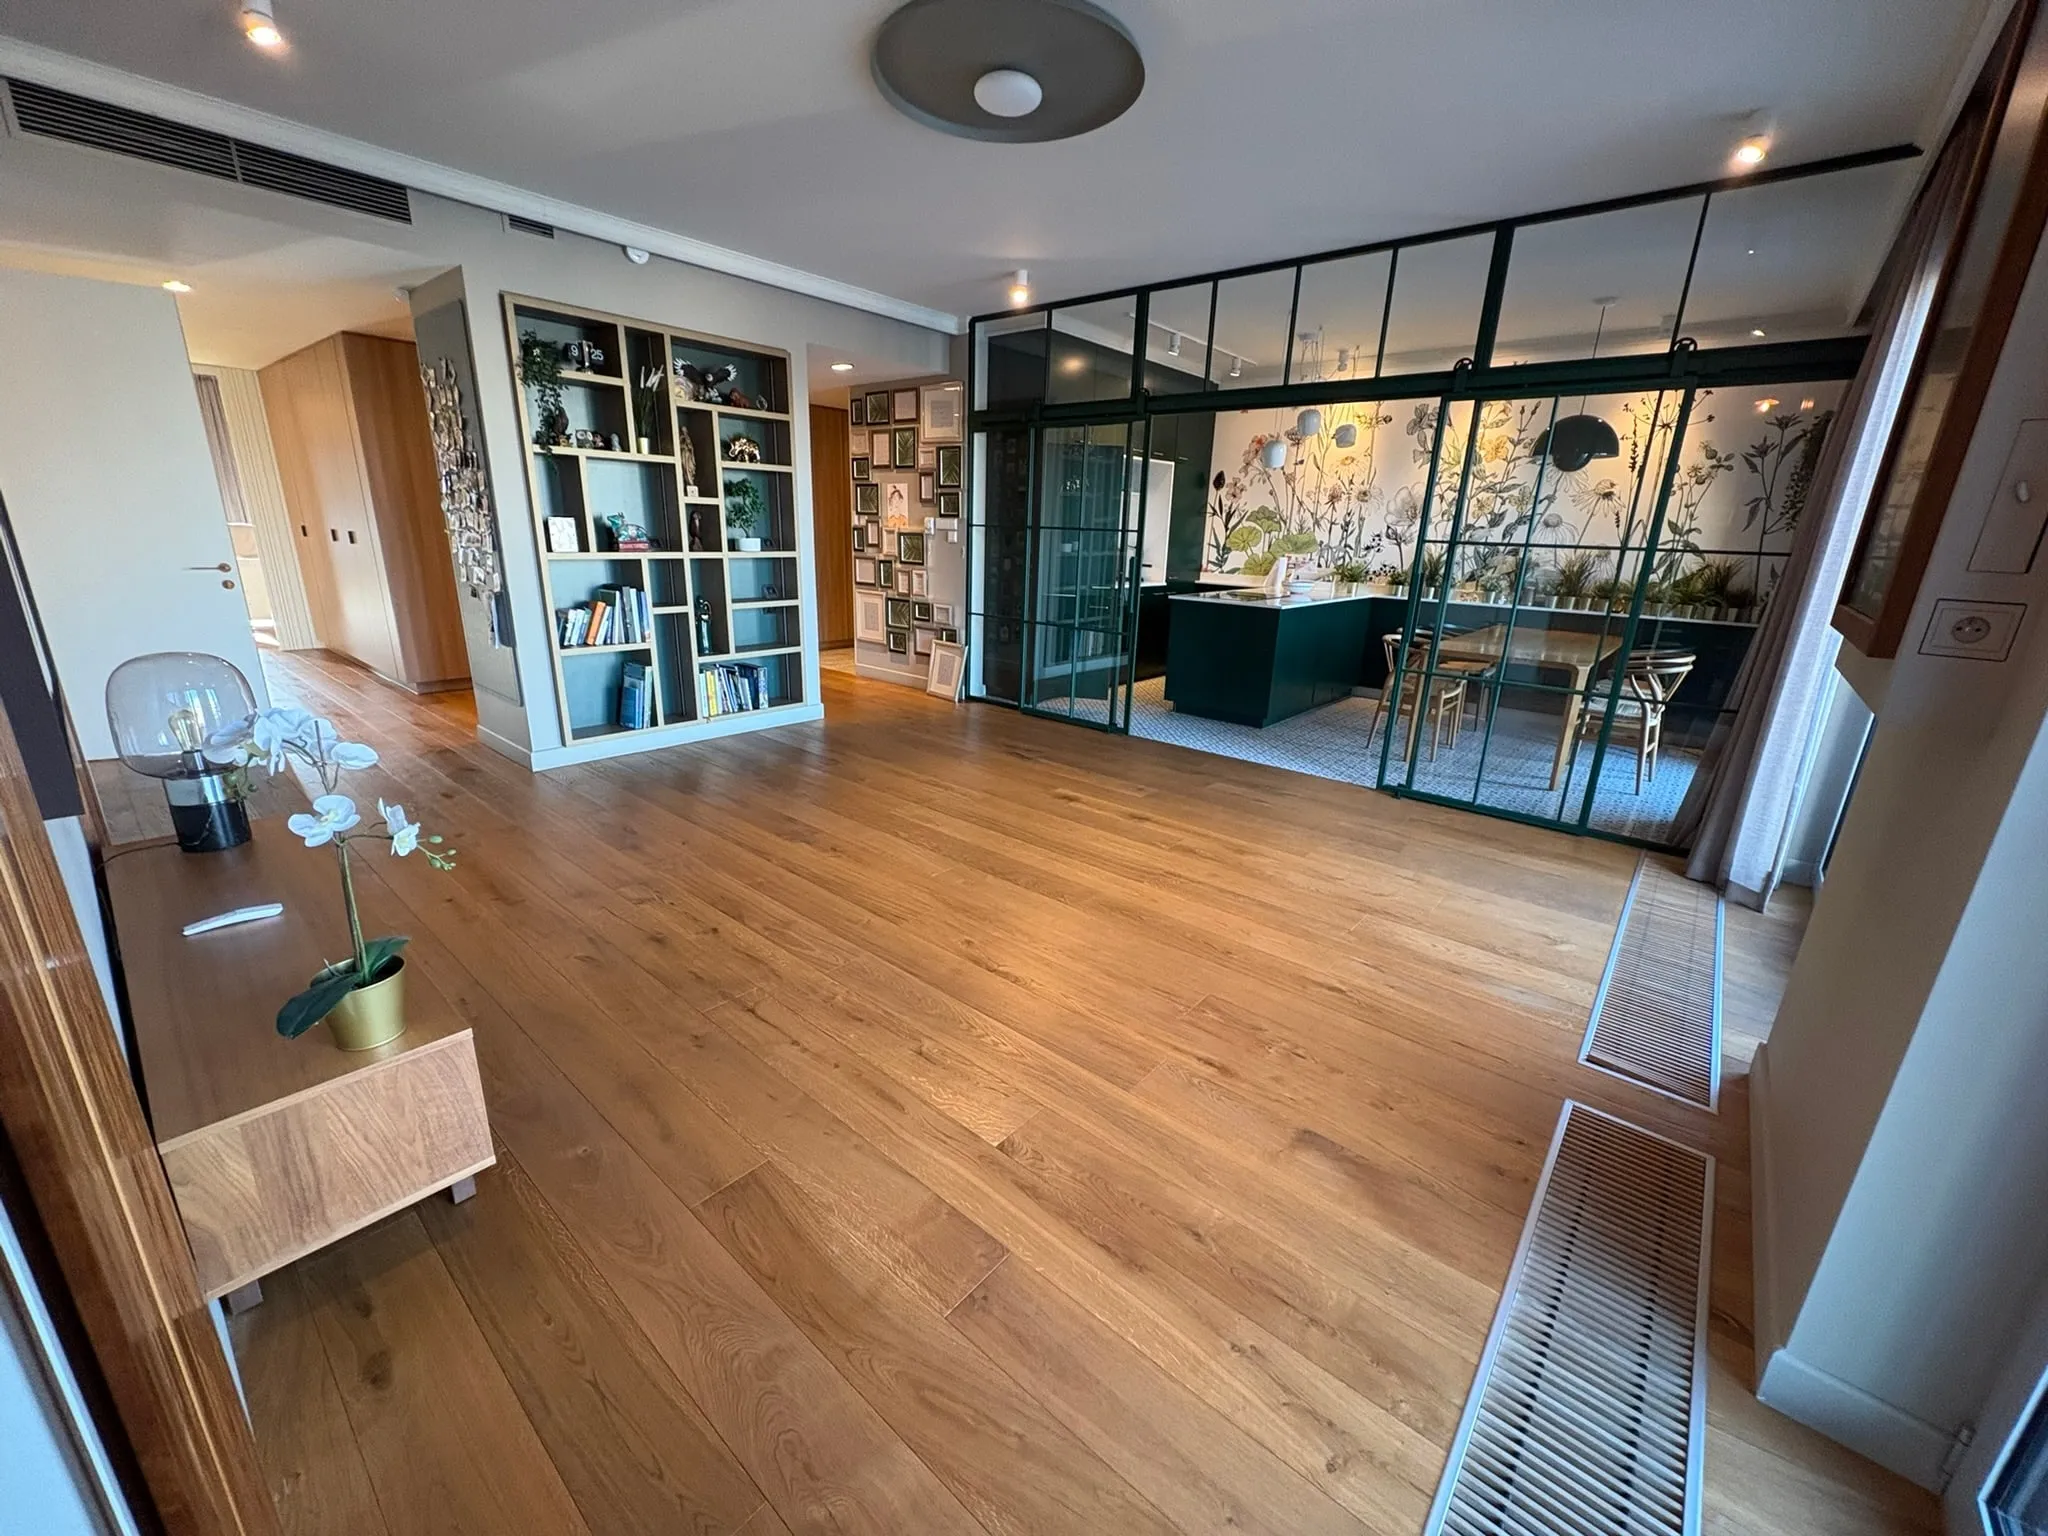
Empty living room with the dining area behind
  1. Starting point

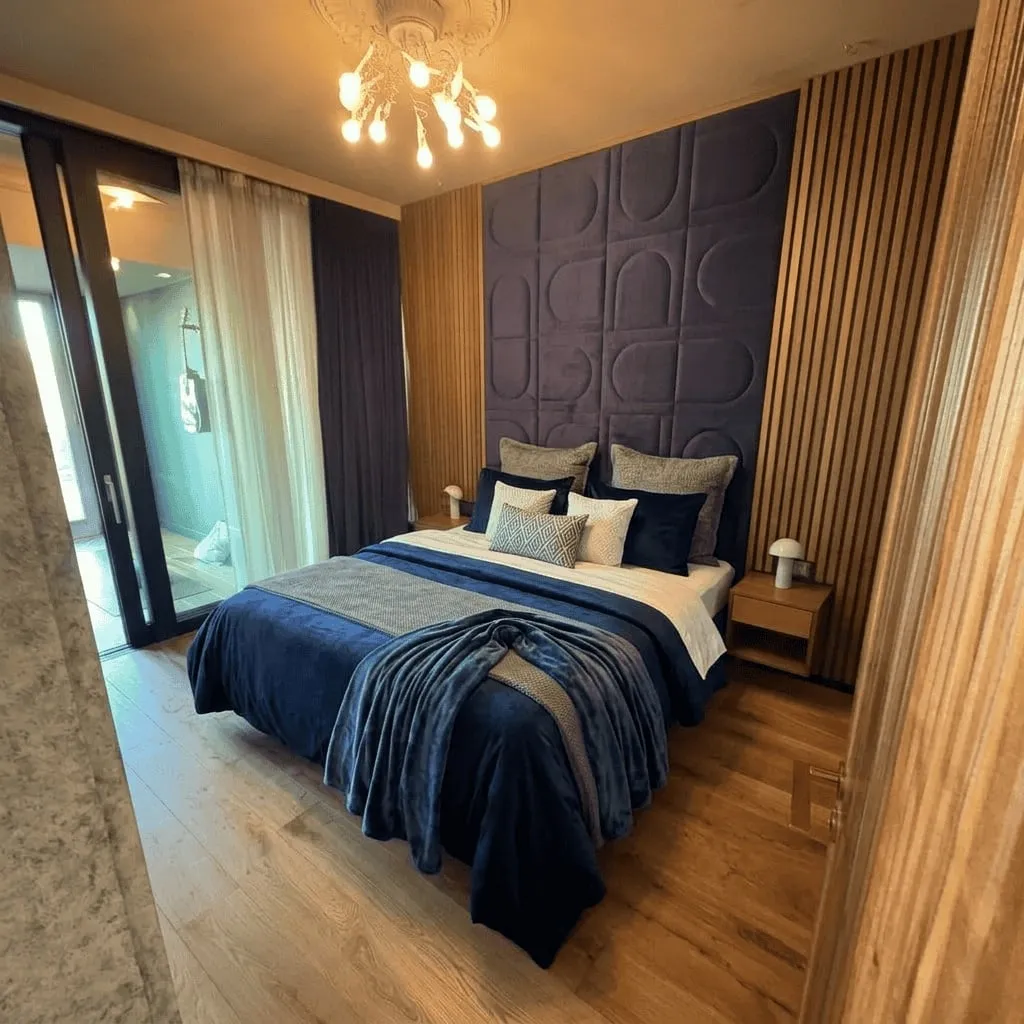
    Bedroom before staging, bed only
  2. Visualization

    The same bedroom with bedding and accessories
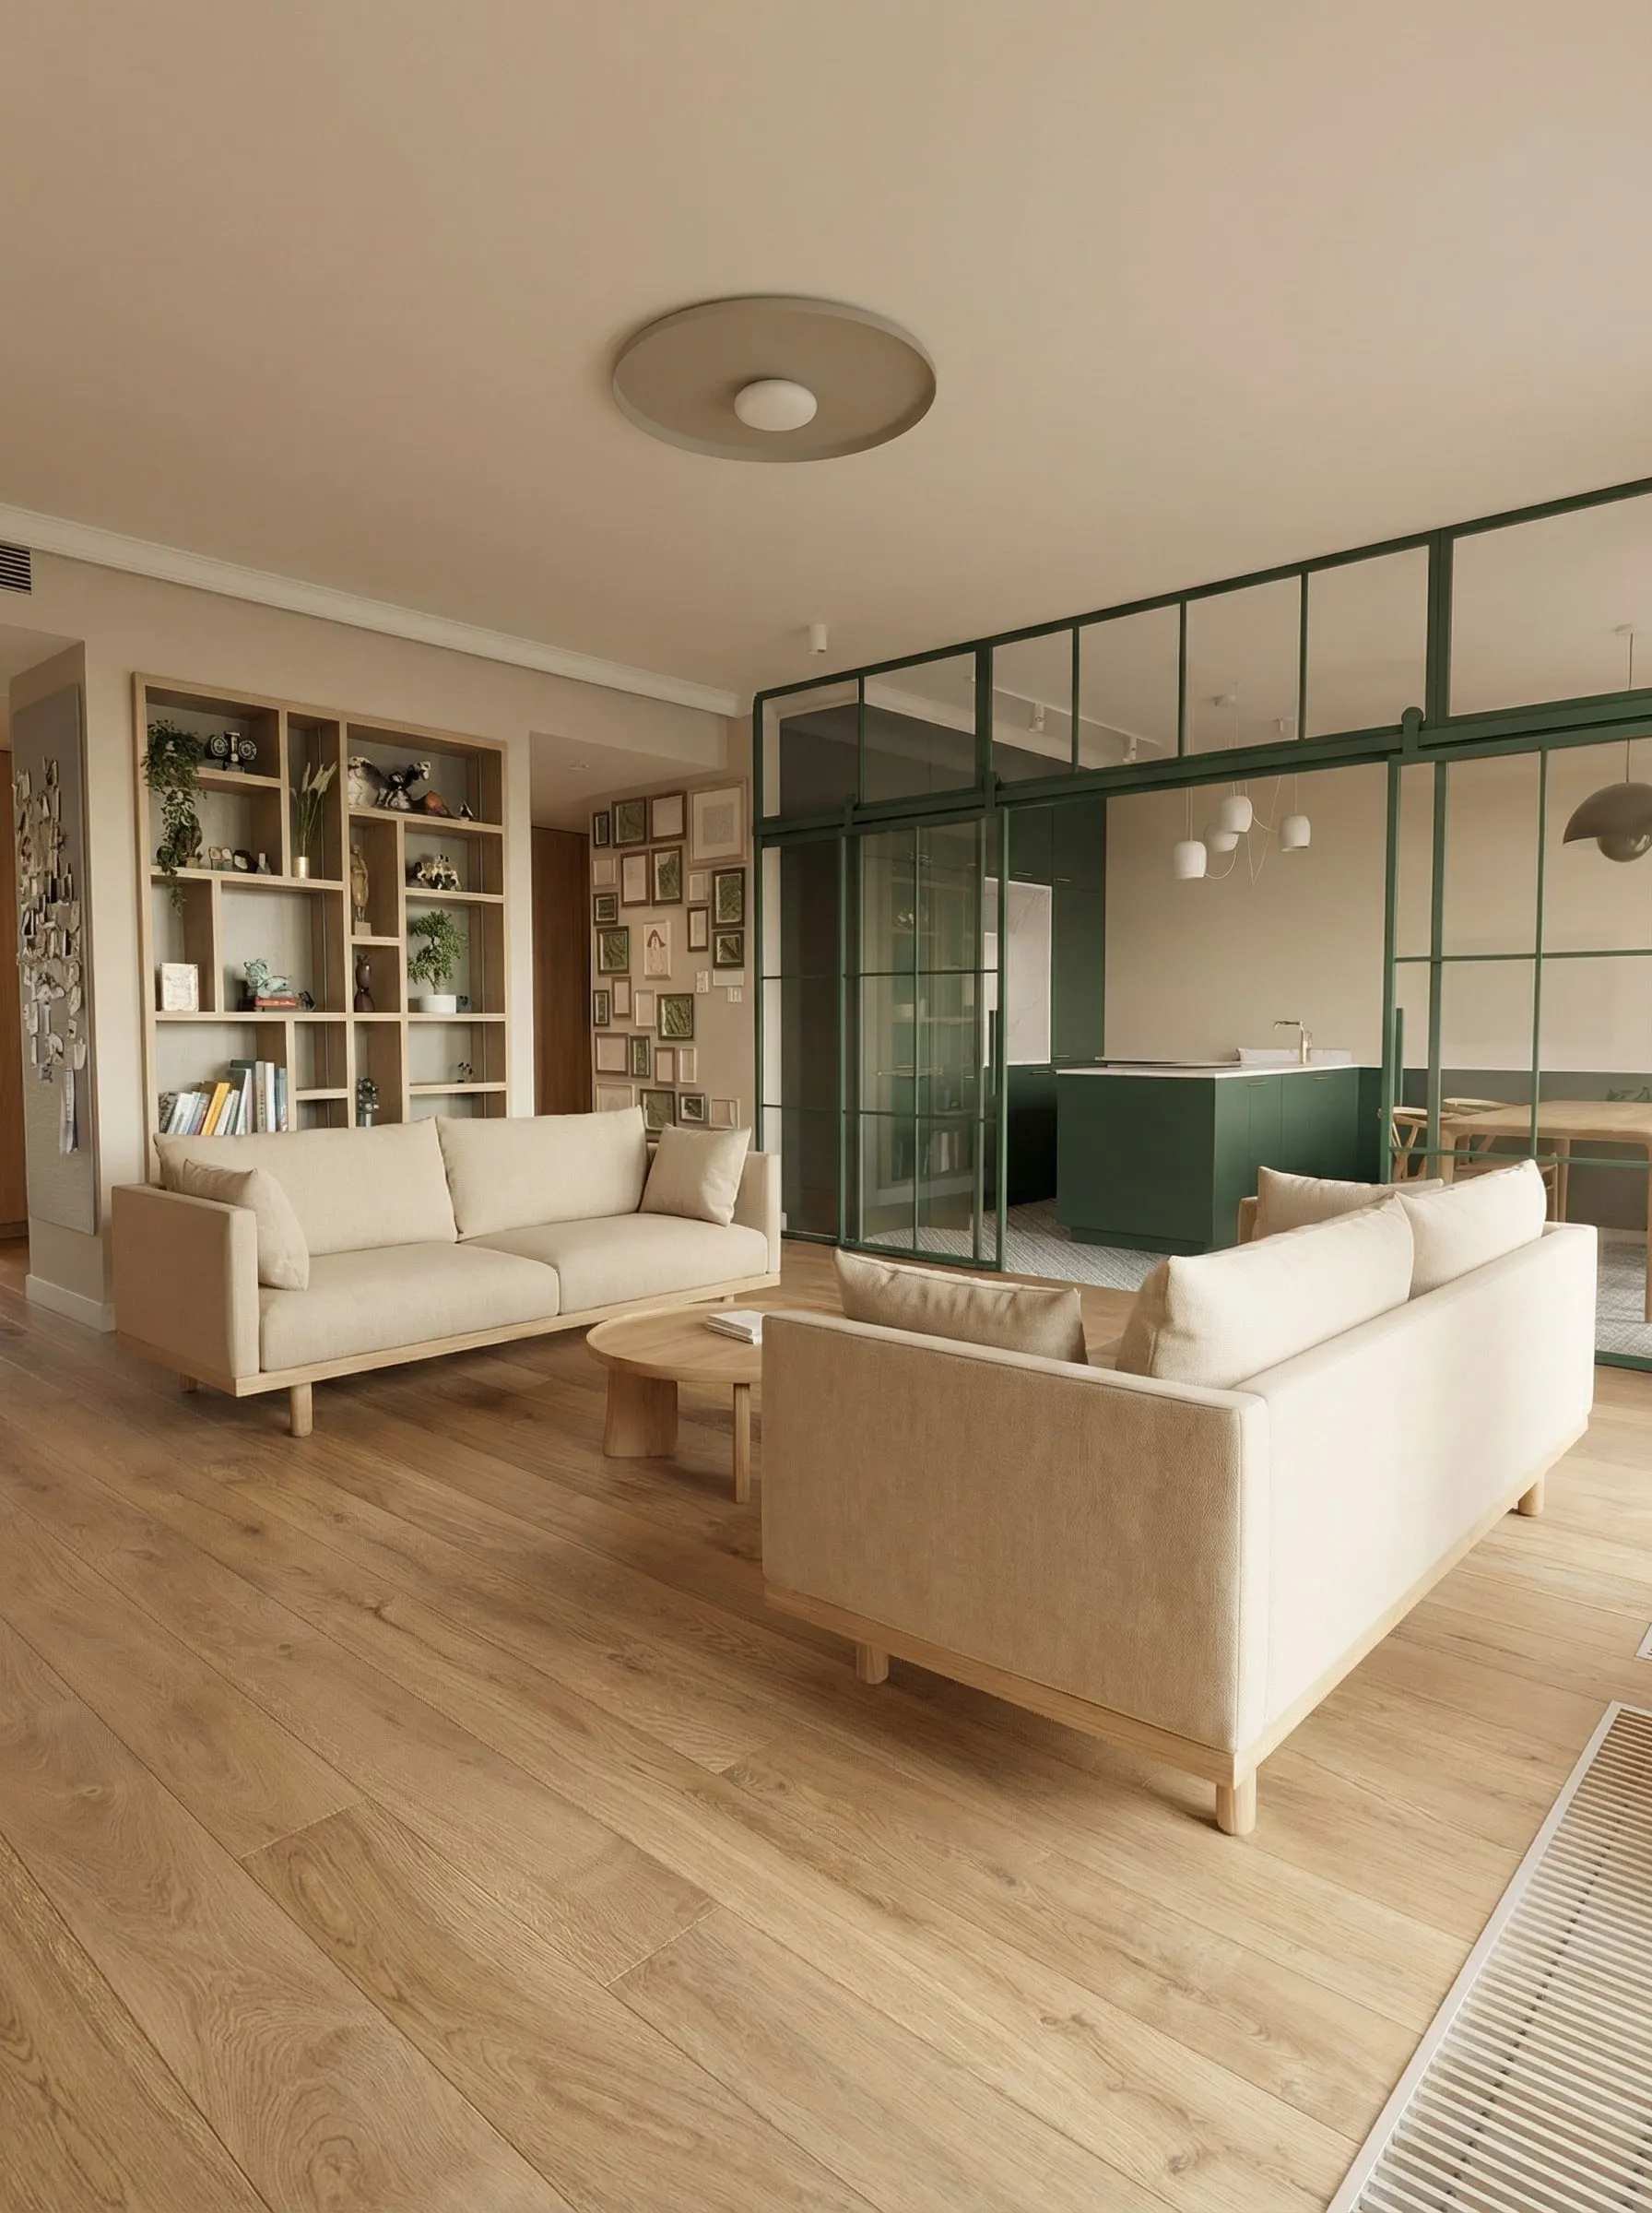
  1. Living room with light sofas on timber legs
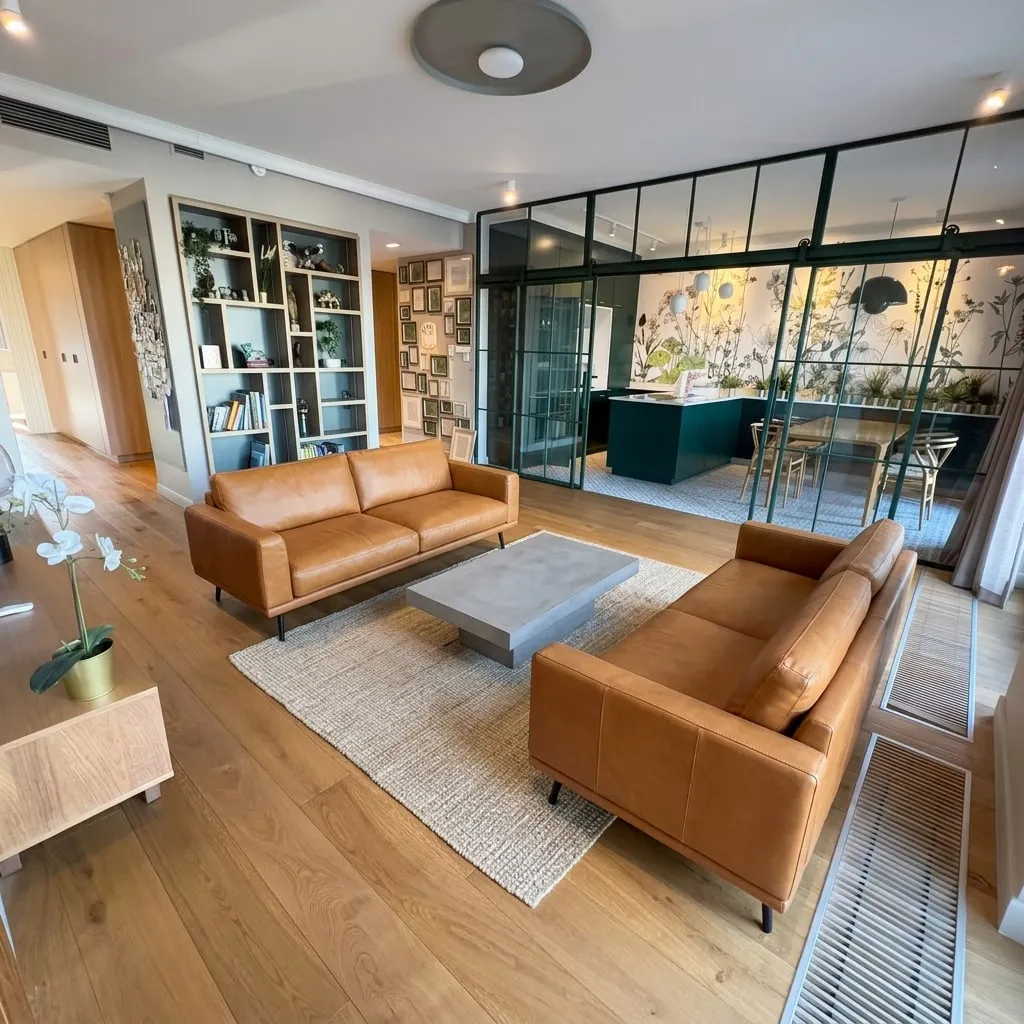
  1. Living room with cognac leather sofas
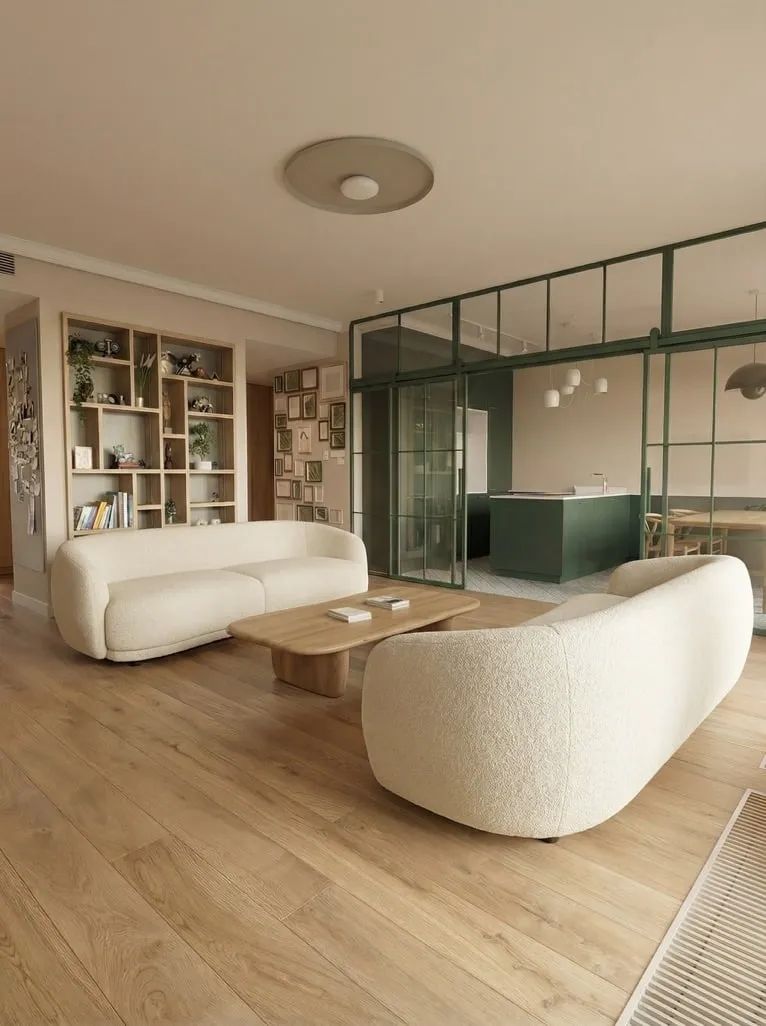
  1. Living room with rounded white sofas

06

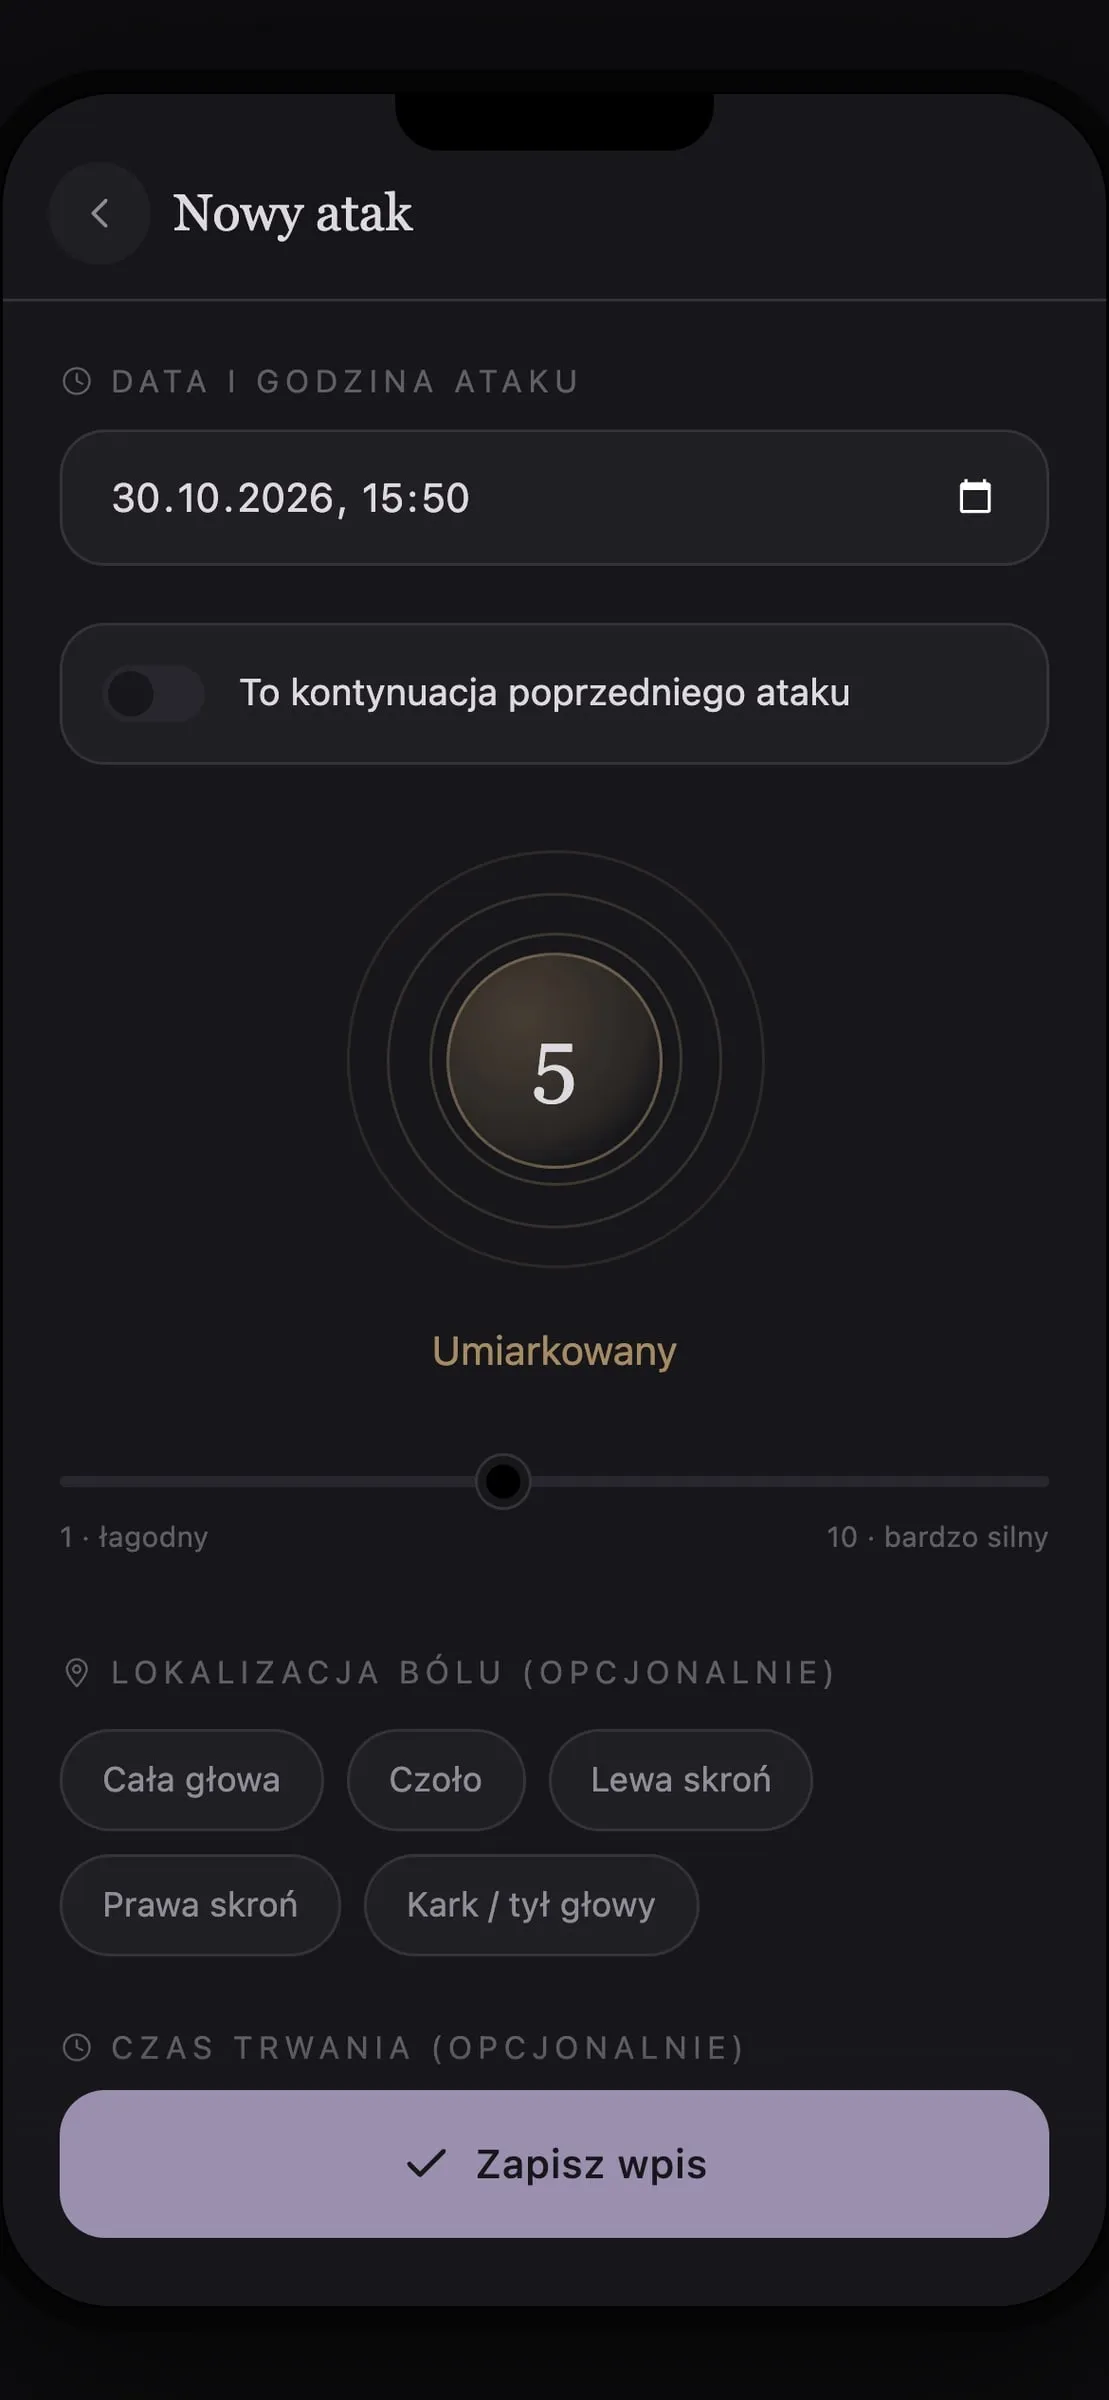
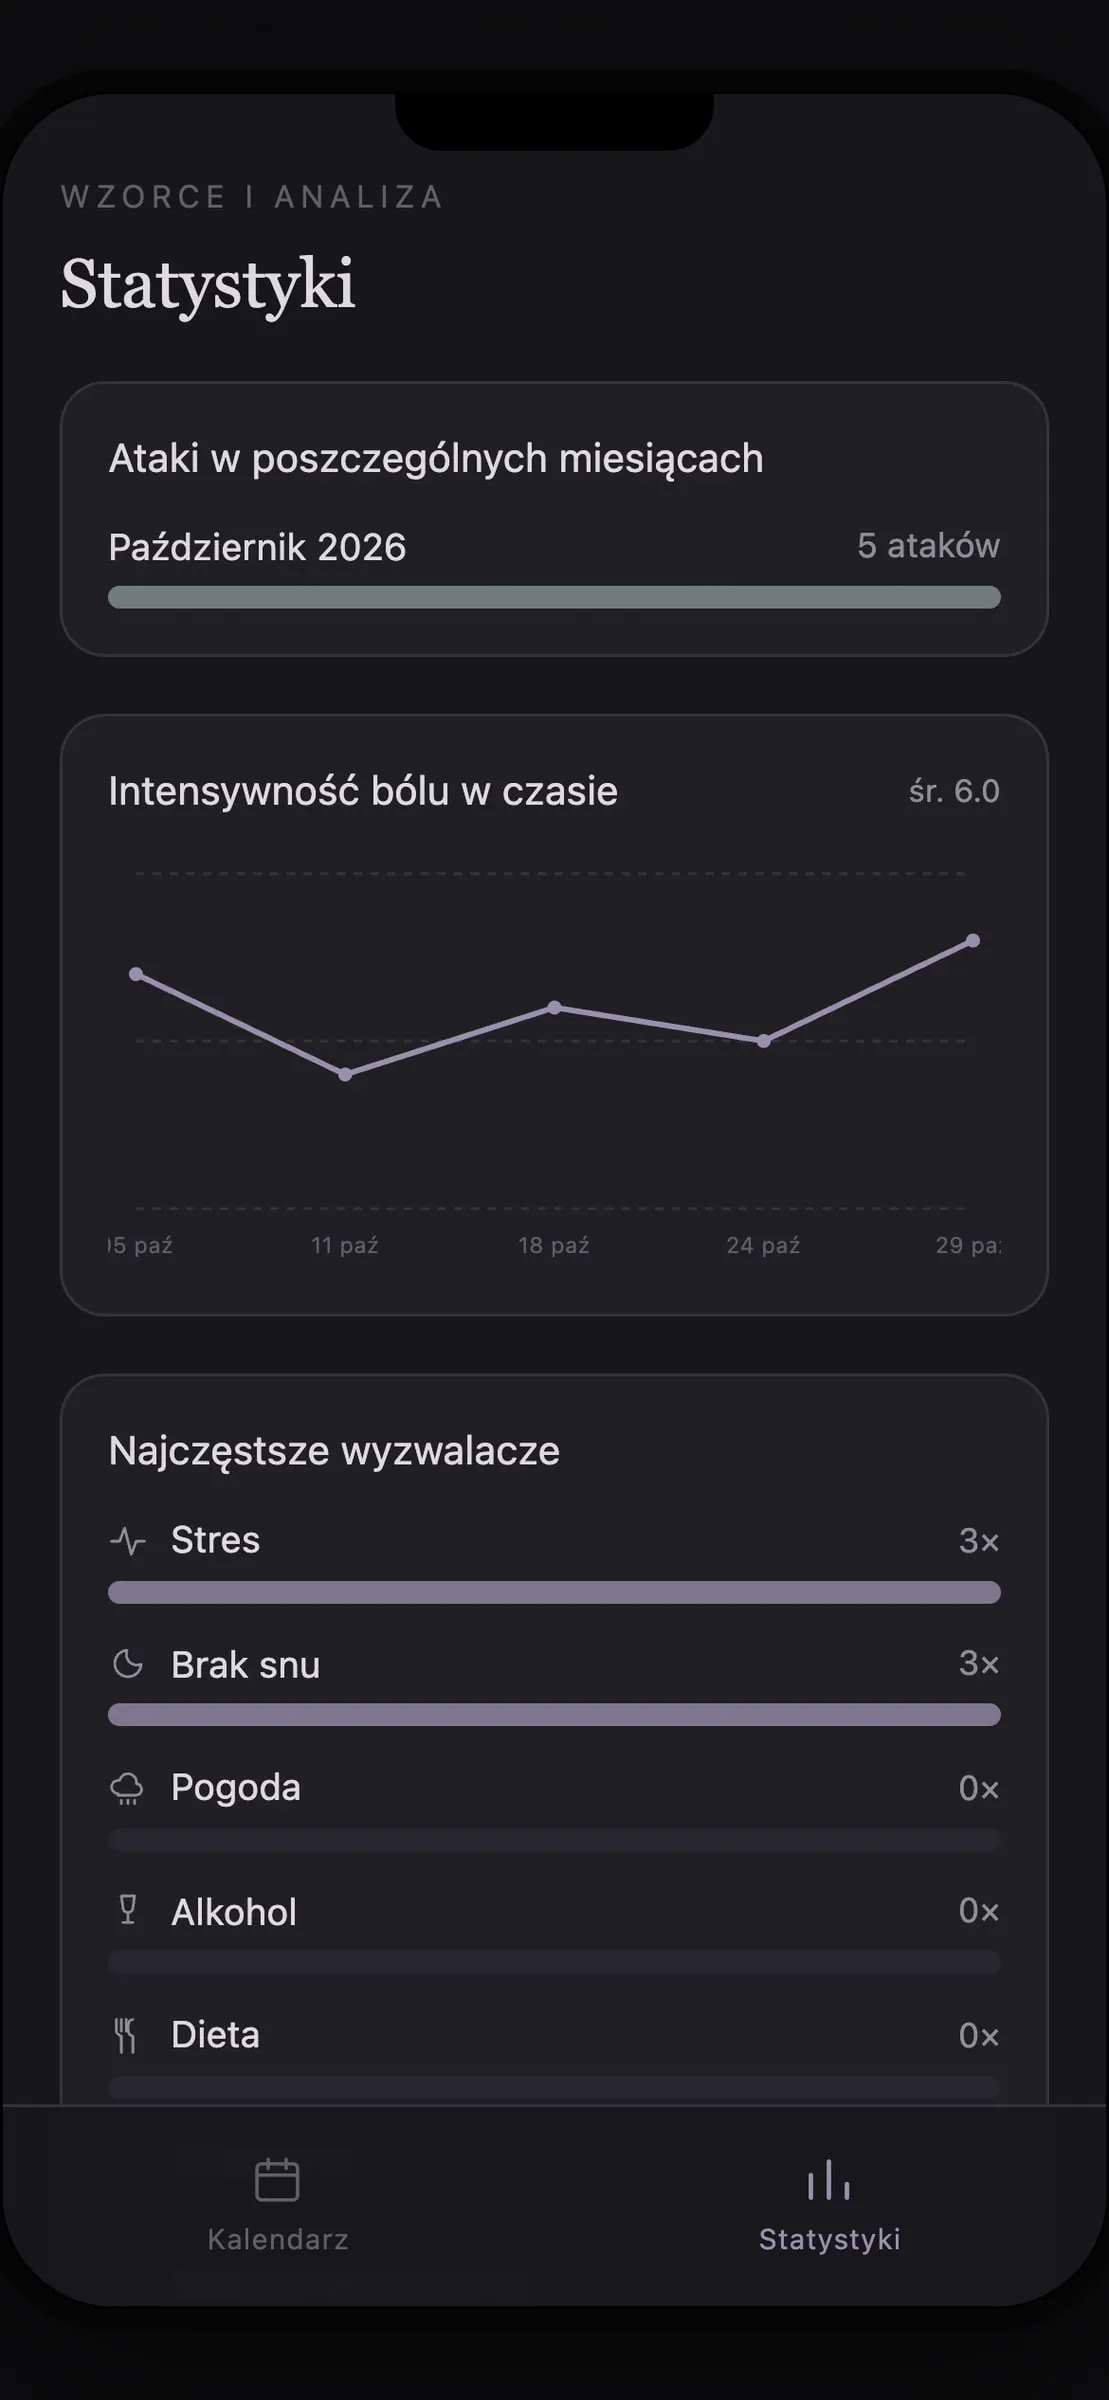
Migrenownik — Digital Product

A self-initiated web application for keeping a migraine diary. From concept and features to structure and interface, developed with AI.

App screens with sample entries.
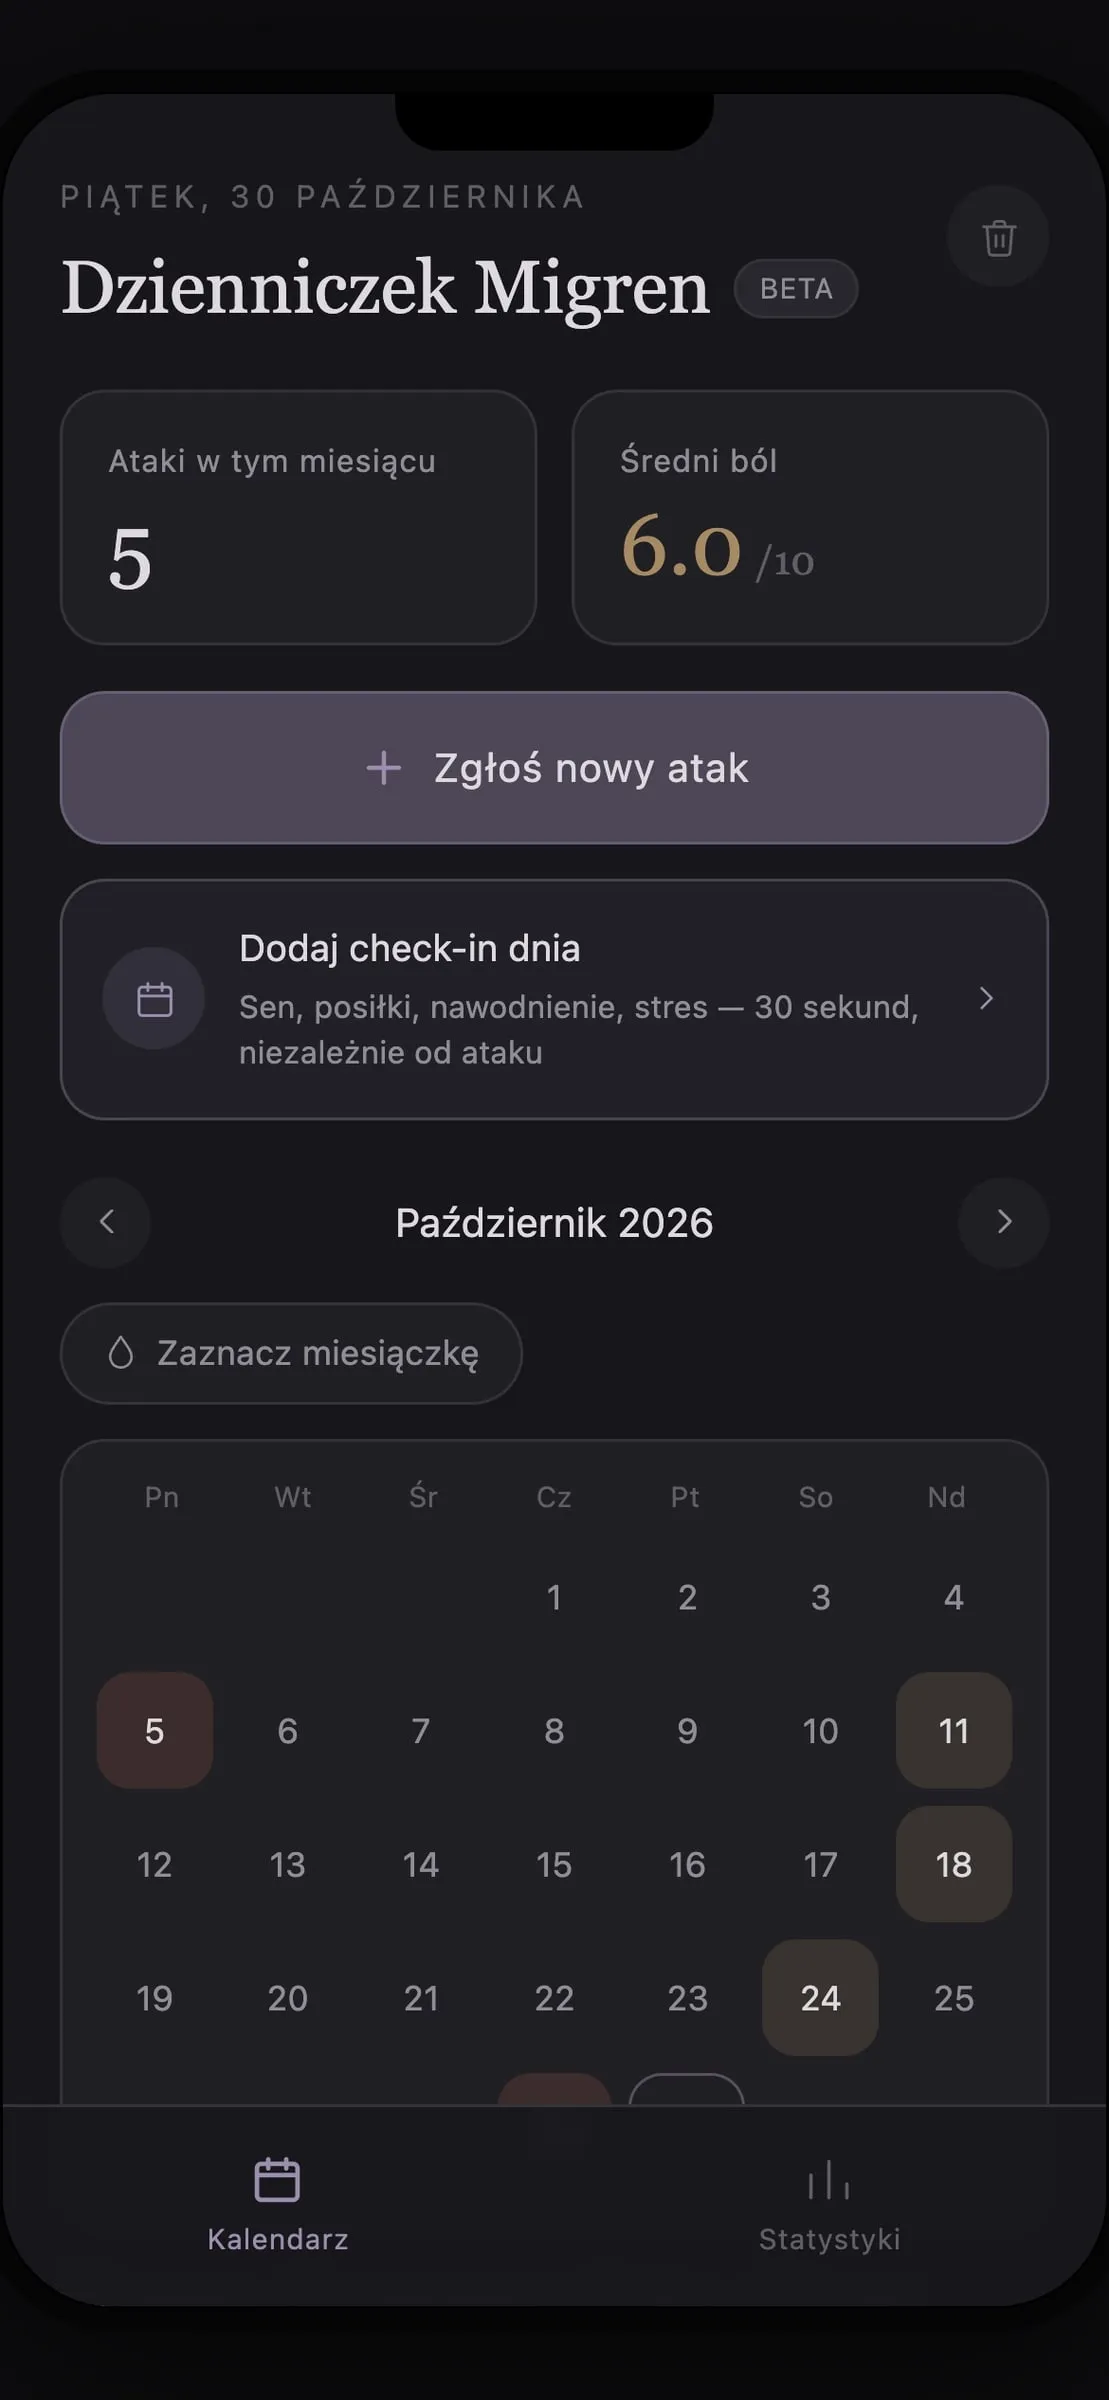
  • Calendar screen with a monthly summary

    Calendar

  • Form for logging a migraine attack

    New attack

  • Statistics screen with a pain intensity chart

    Statistics

Approach

From understanding to implementation.

  1. 01 Understand

    Getting to know the needs and the context.

  2. 02 Structure

    Organizing assumptions and possibilities.

  3. 03 Create

    Developing concepts and solutions.

  4. 04 Deliver

    Coordinating the project and seeing it through to completion.

Contact

Let’s connect.

Location
Wrocław, Poland